Tbb Woolgrass Ln #curator,GETTYSBURG, PA 17325
GETTYSBURG, PA 17325
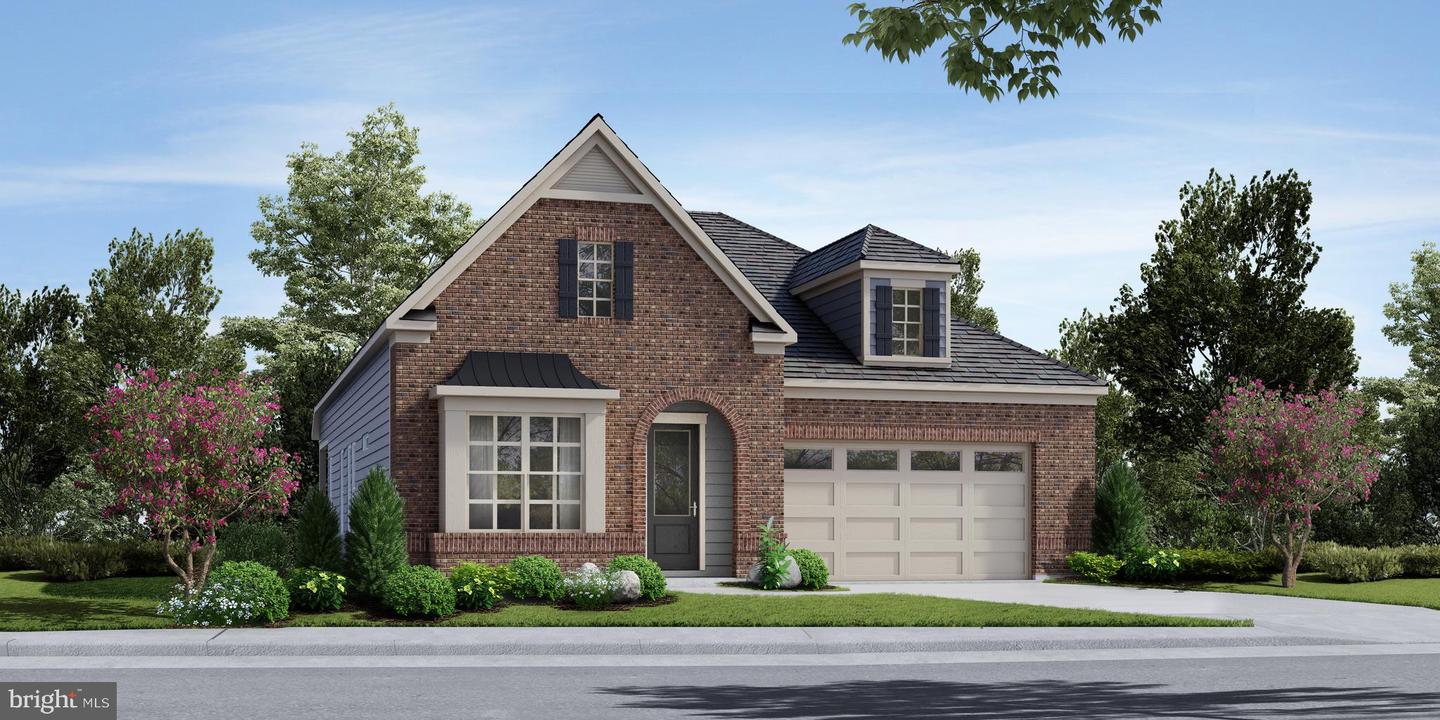

Description
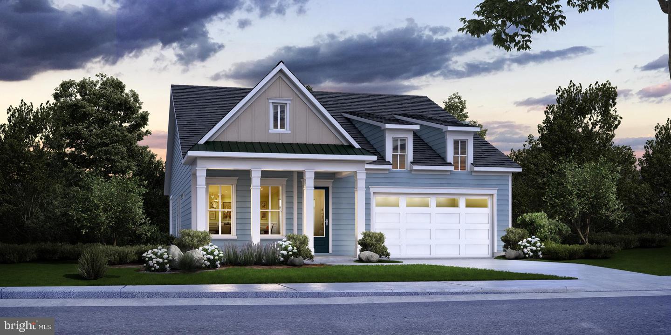
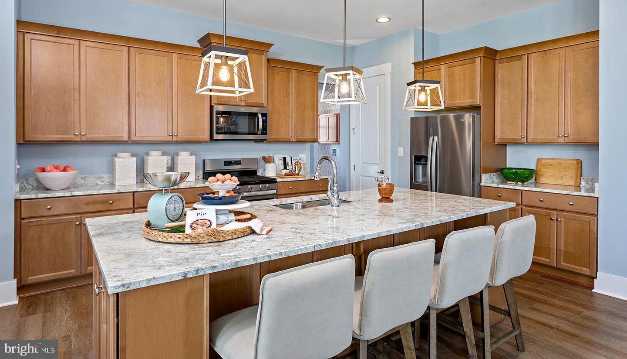
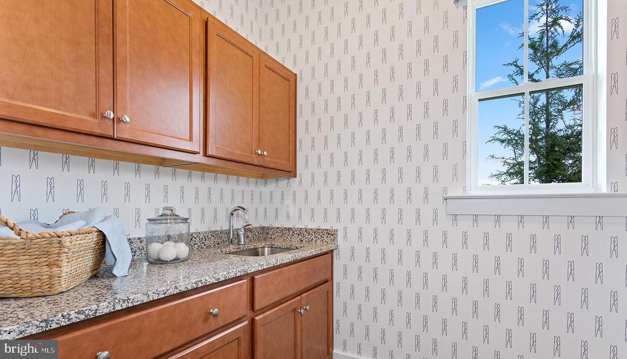
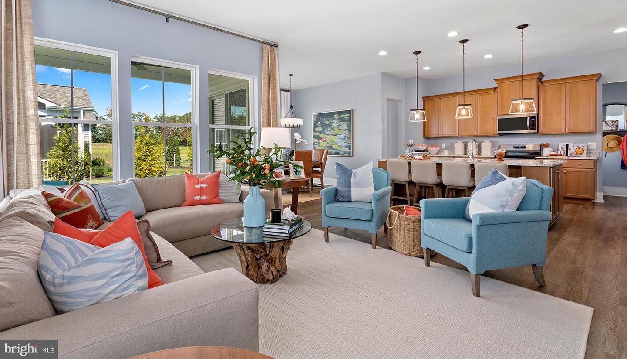
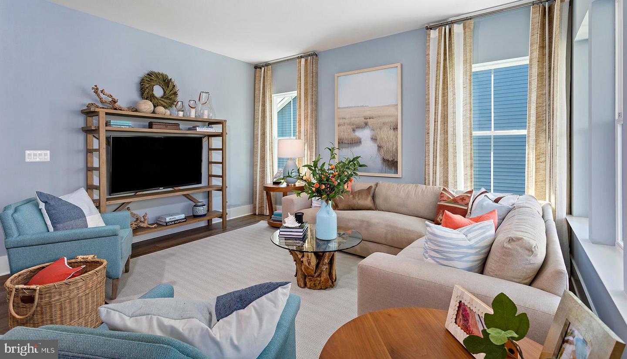
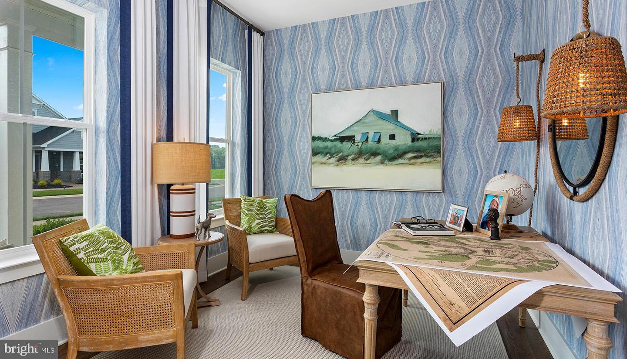
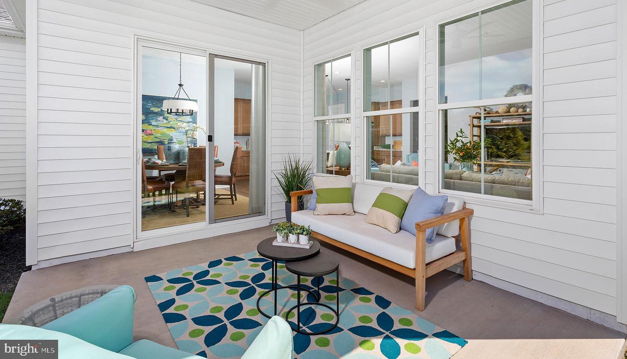
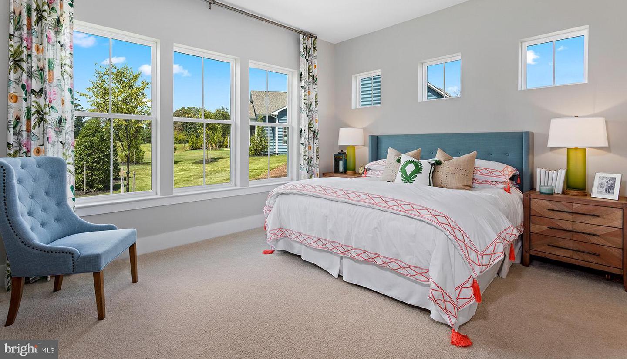
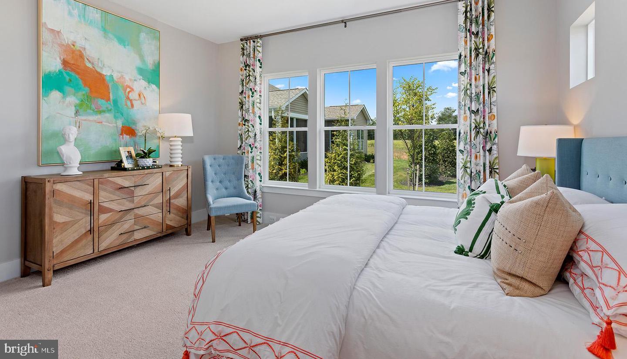
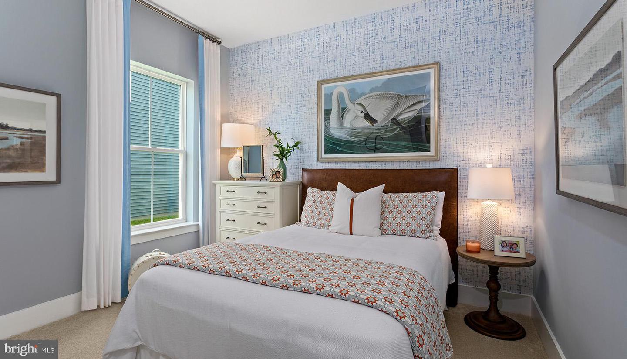
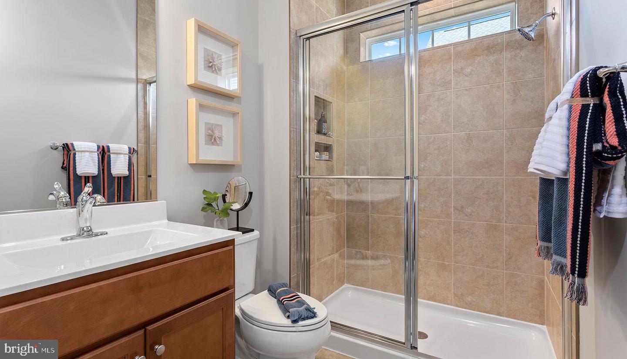
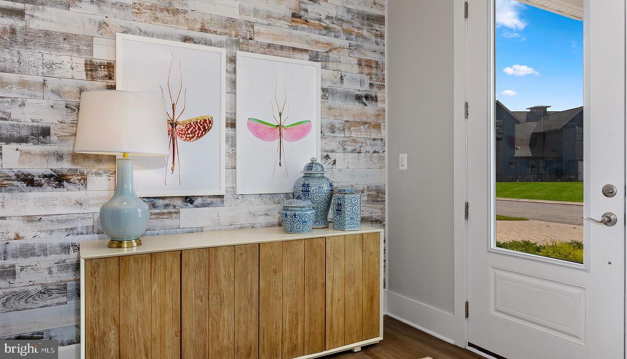
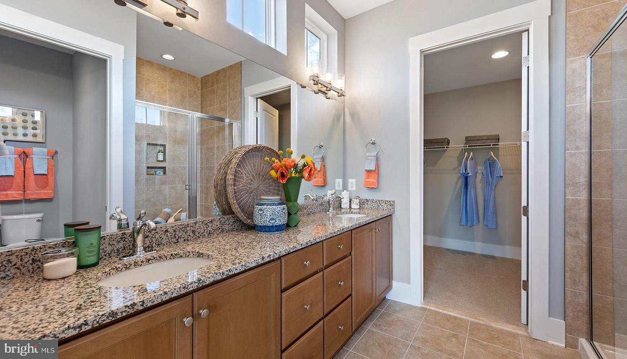
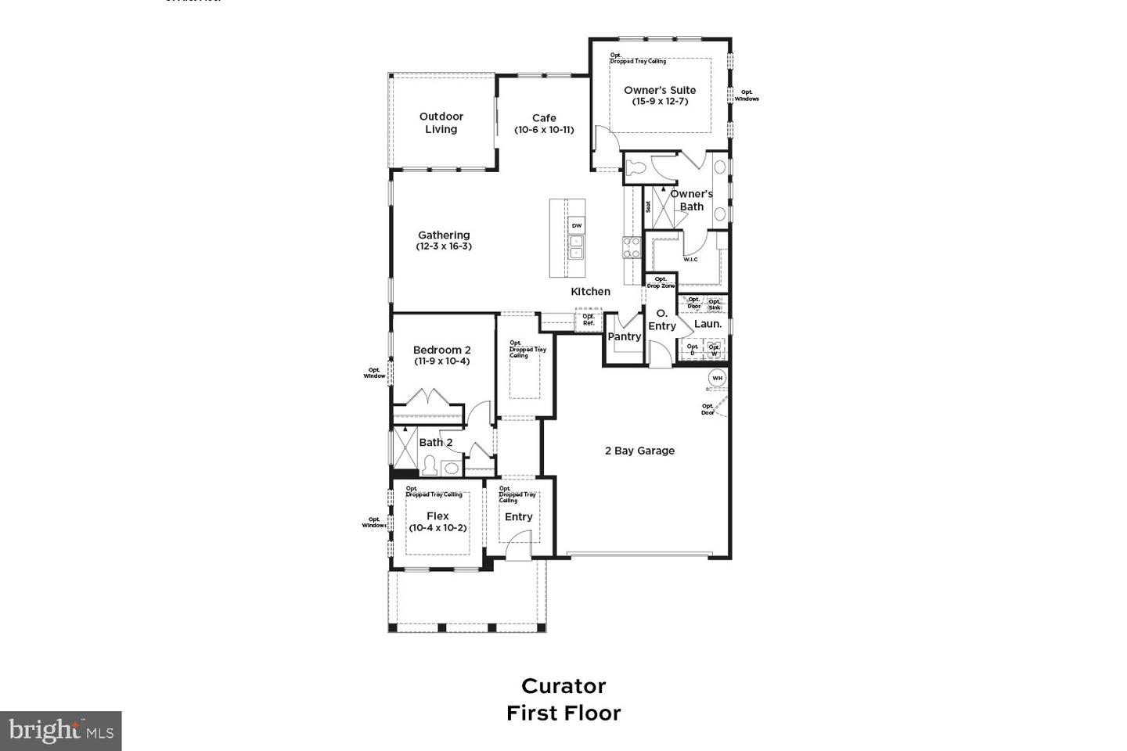
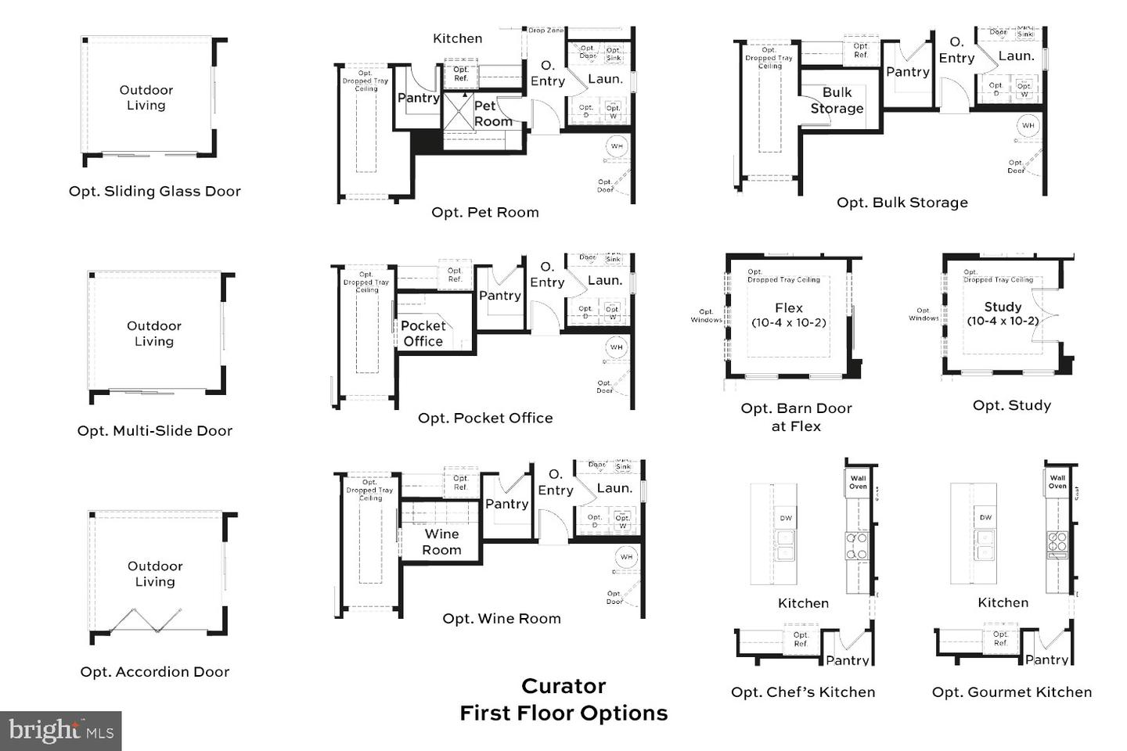
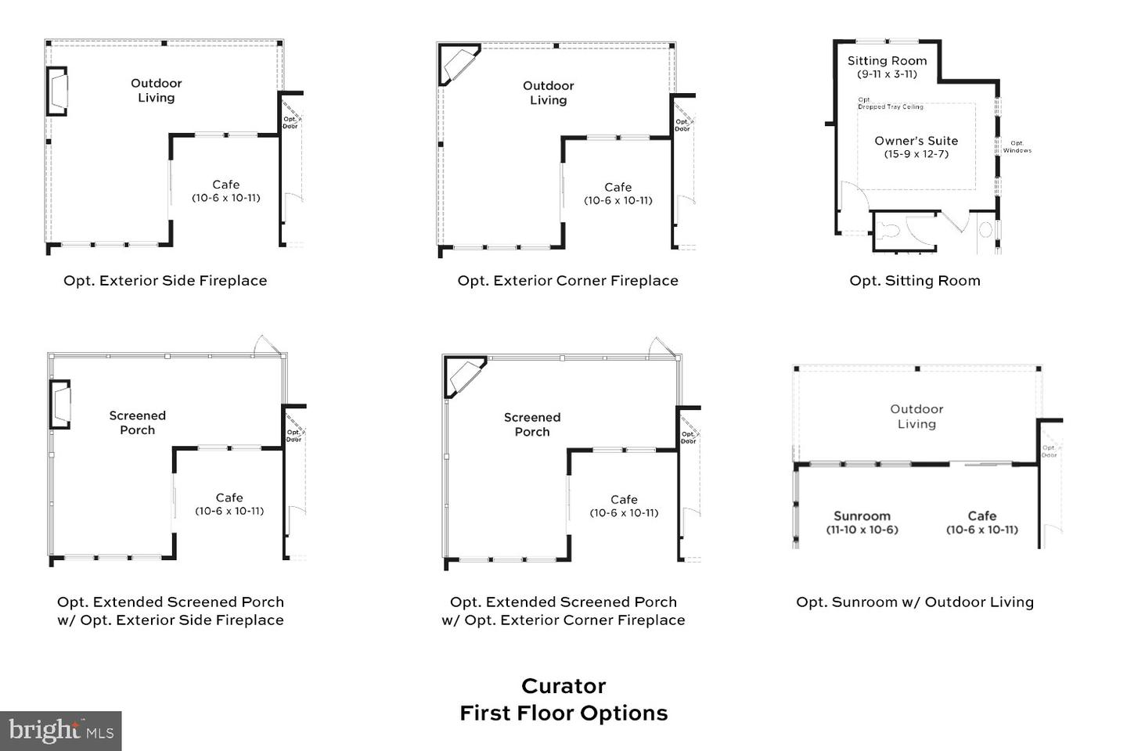
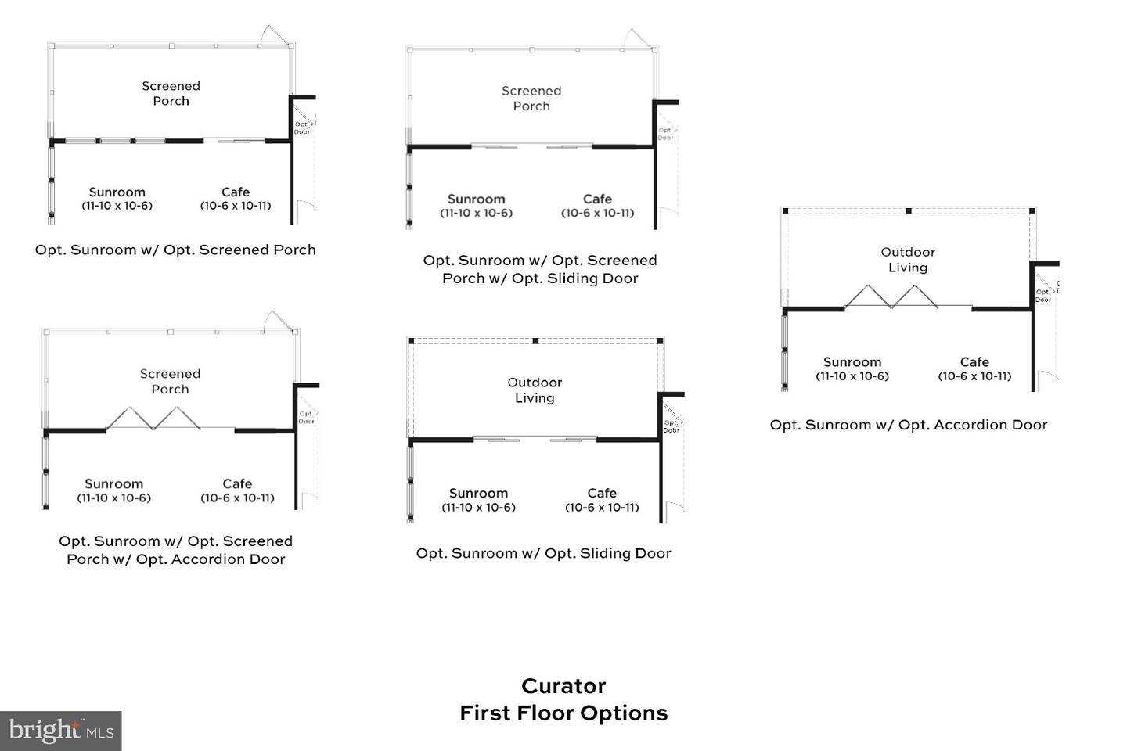
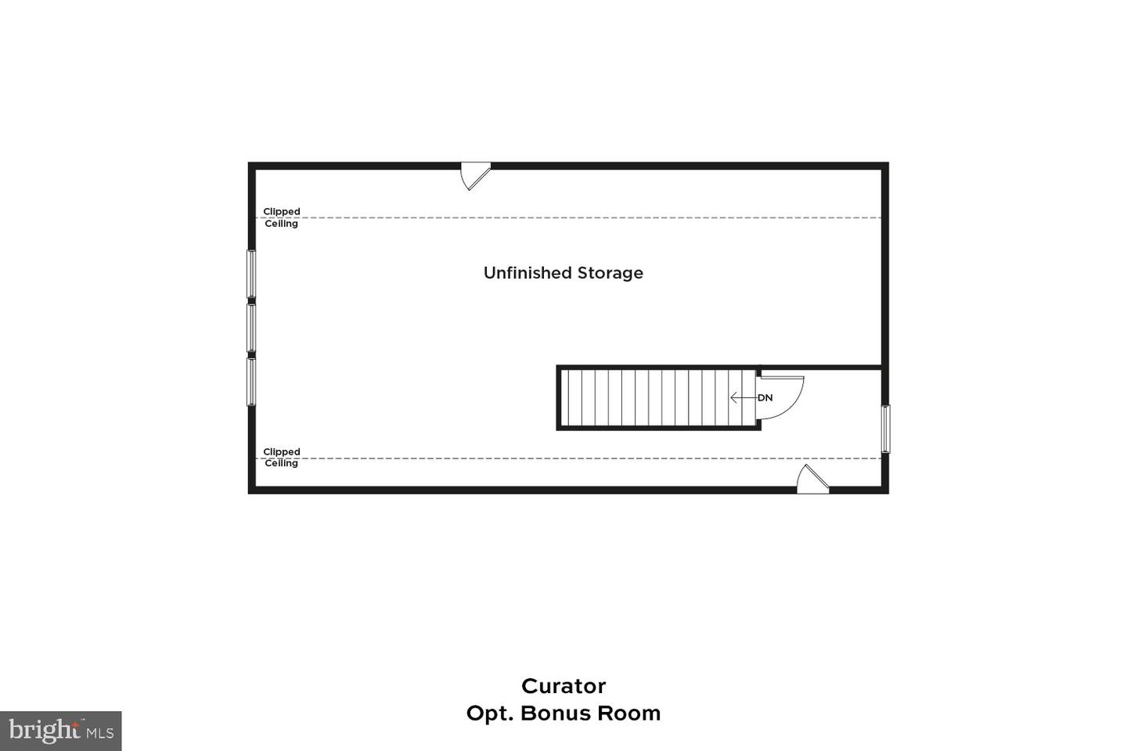
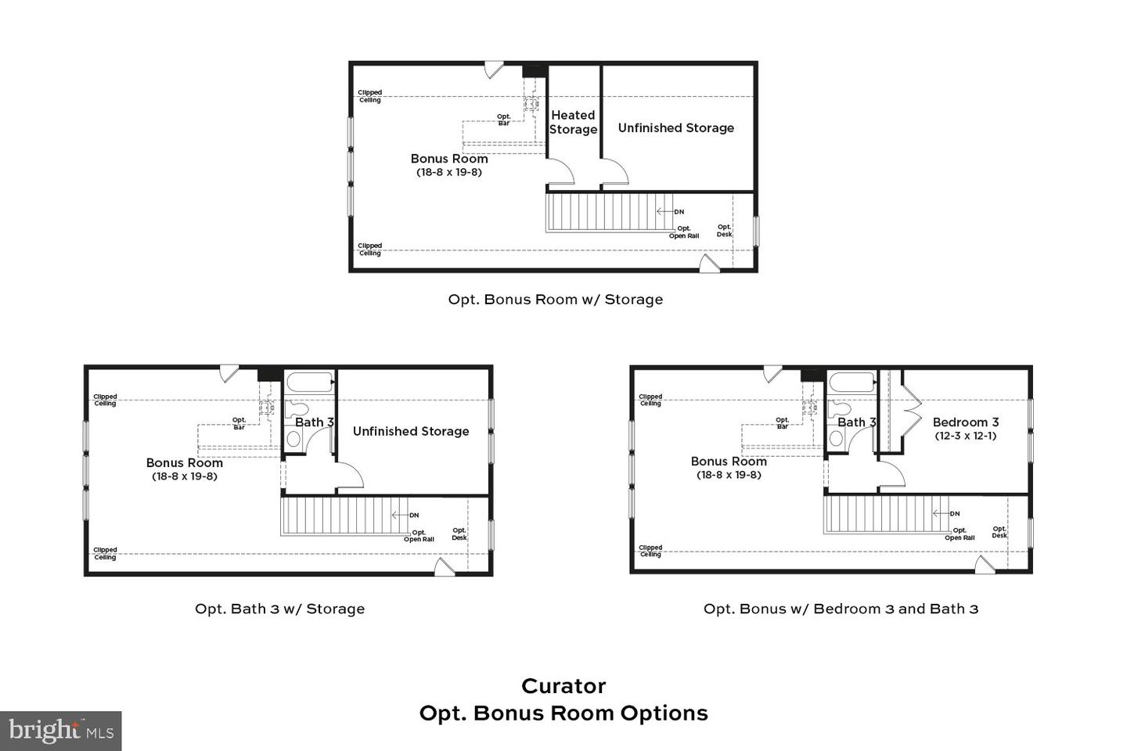
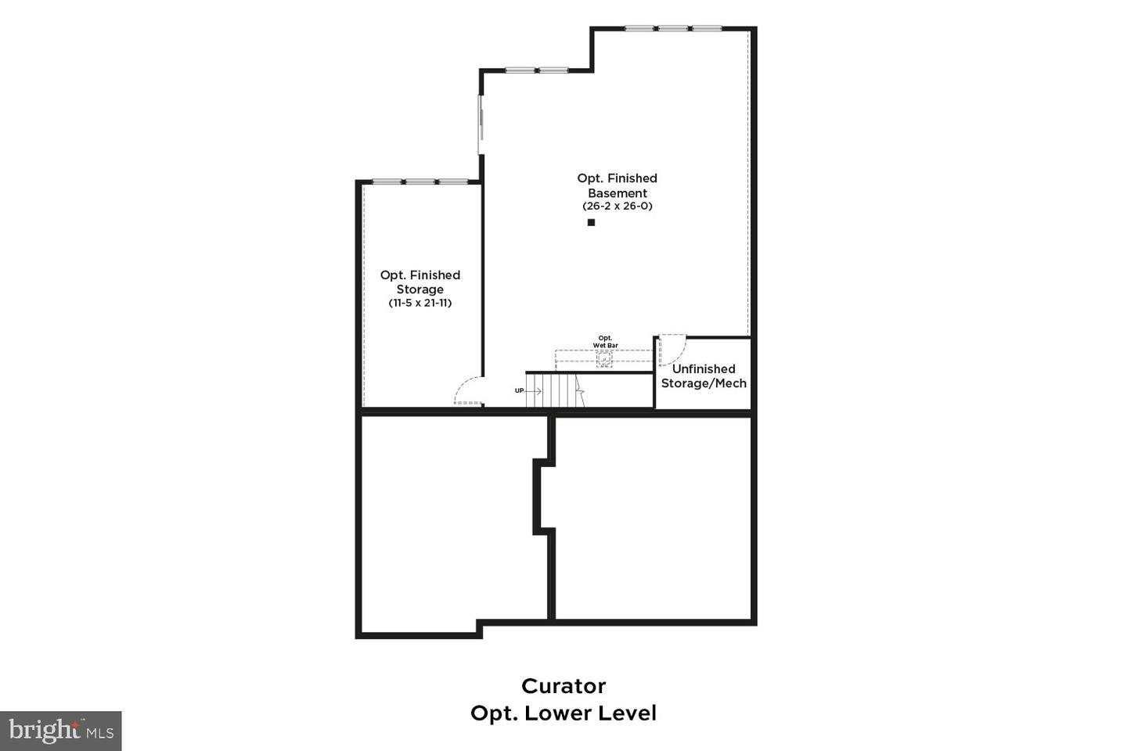
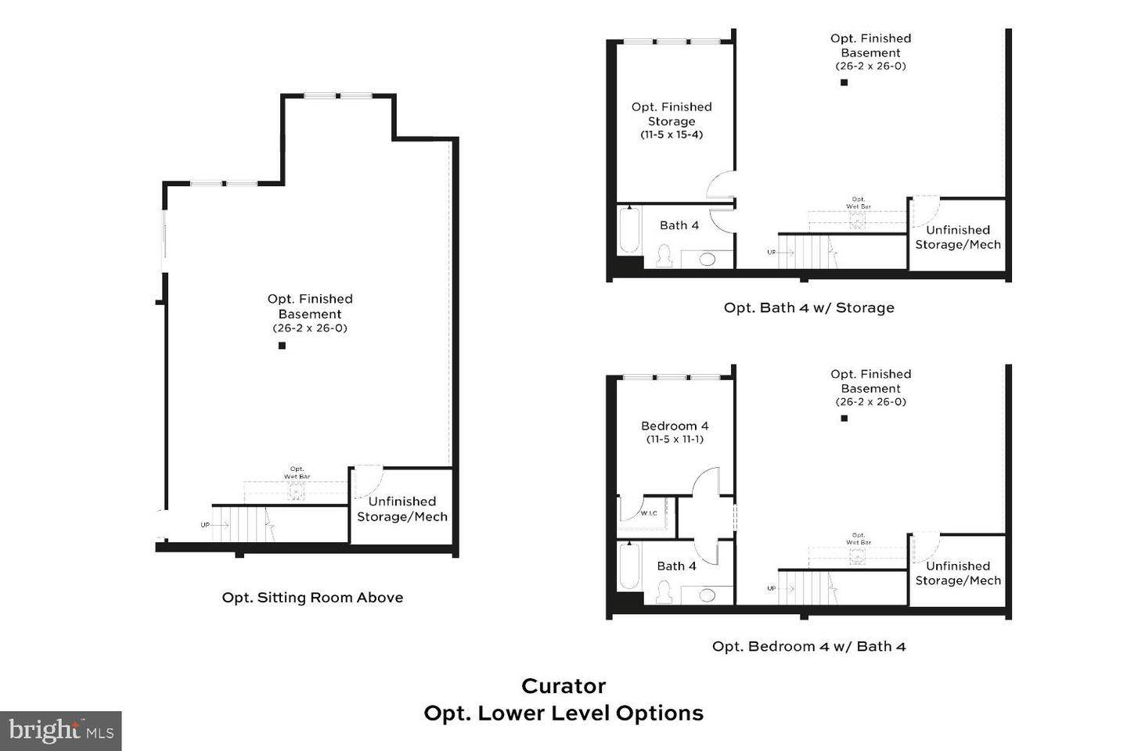
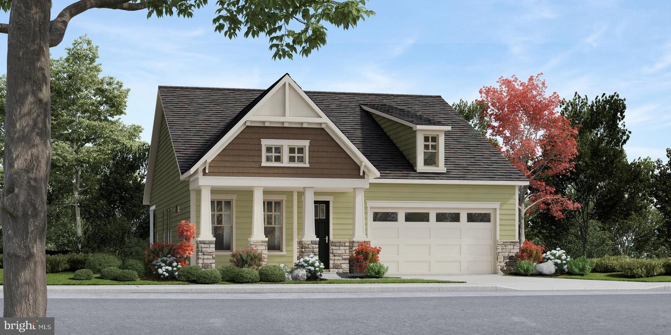
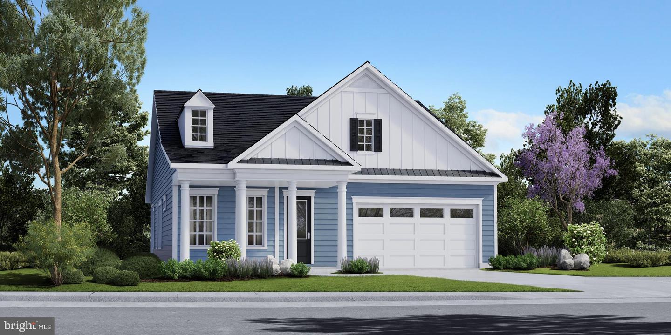
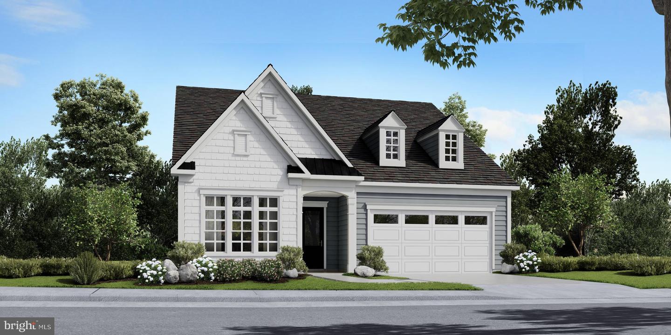
**OFFERING UP TO 40K IN CLOSING ASSISTANCE OR UPGRADES WITH USE OF APPROVED LENDER AND TITLE FOR PRIMARY RESIDENCE.**see builder representative for additional details**Designed to showcase your furnishings, collectibles, or art, the Curator is both distinguished and relaxed. The kitchen, cafe, gathering room and outdoor spaces are ideal for hosting many people or just a few. The Elevate Rooms are also available: Pet Room, Wine Room, or a Pocket Office. The second floor would be a great option if you prefer a loft, more storage, or an additional bedroom. You'll appreciate the Curator's flexibility. This 2 bedroom, 2 bathroom home includes 10' ceilings, 6' windows, tiled bathroom floor, luxury vinyl in the kitchen, walk-in pantry and stainless steel appliances! The home is overflowing with natural light! The tucked away primary suite is located the rear of the home and has the ability to have a private door to the outdoor living area. This home was built for you and has the ability for you to make it your own! *Photos may not be of actual home. Photos may be of similar home/floorplan if home is under construction or if this is a base price listing.
Details
| MLS # | PAAD2021116 |
|---|---|
| Listing Type | For Sale |
| Style | House |
| HOA Dues | $368 |
| Sub-Type | New Construction |
| Status | Active-bright |
| Year | 2026 |
| Days On Site | 281 |
| Listing Provided By | DRB Group Realty, LLC | Brittany Newman |
Features
| Bed(s) | 2 |
|---|---|
| Bath(s) | 2 Total |
| SQ Feet | 1,733 |
| Garage | 2 |
| Story(s) | 1 |
| Zoning | RESIDENTIAL |
| Acreage | 0.18 |
Interior
| Cooling | Programmable Thermostat, Central A/C |
|---|---|
| Heating Yes / No | Yes |
| Heating | Forced Air, Programmable Thermostat |
| Interior Features | Entry Level Bedroom, Pantry, Recessed Lighting, Walk-in Closet(s), Combination Dining/Living, Combination Kitchen/Dining, Dining Area, Family Room Off Kitchen, Combination Kitchen/Living, Primary Bath(s) |
| Appliances | Stainless Steel Appliances, Refrigerator, Built-In Microwave, Disposal, Dishwasher, Oven/Range - Gas |
Exterior
| Roof | Architectural Shingle |
|---|---|
| Construction Materials | Frame |
| Foundation Details | Slab |
Parking
| Garage Yes / No | Yes |
|---|
Taxes
| Tax Annual Amount | 0 |
|---|
Area Information
| State | PA |
|---|---|
| County | ADAMS PA |
| City | GETTYSBURG |
| Zip Code | 17325 |
| Area | Straban Twp (14338) |
| Community Name | AMBLEBROOK |
| School District | GETTYSBURG AREA |
| Listing VS Median (in AMBLEBROOK) | |
Price: $484,990 low | high Med: $498,490 sqft: 1,733 low | high Med: 2,103 $ / sqft: $280 low | high Med: $242 On site: 281 low | high Med: 171.5 | |
Market Activity 17325
Request a showing
Request a showing
Contact
Learn More About This Property

| State | PA |
|---|---|
| County | ADAMS PA |
| City | GETTYSBURG |
| Zip Code | 17325 |
| Area | Straban Twp (14338) |
| Community Name | AMBLEBROOK |
| School District | GETTYSBURG AREA |
| Listing VS Median (in AMBLEBROOK) | |
Price: $484,990 low | high Med: $498,490 sqft: 1,733 low | high Med: 2,103 $ / sqft: $280 low | high Med: $242 On site: 281 low | high Med: 171.5 | |
CENTURY 21® and the CENTURY 21 Logo are registered service marks owned by Century 21 Real Estate LLC. Century 21 Real Estate LLC fully supports the principles of the Fair Housing Act and the Equal Opportunity Act. Each office is independently owned and operated. Listing information is deemed reliable but is not guaranteed accurate.
