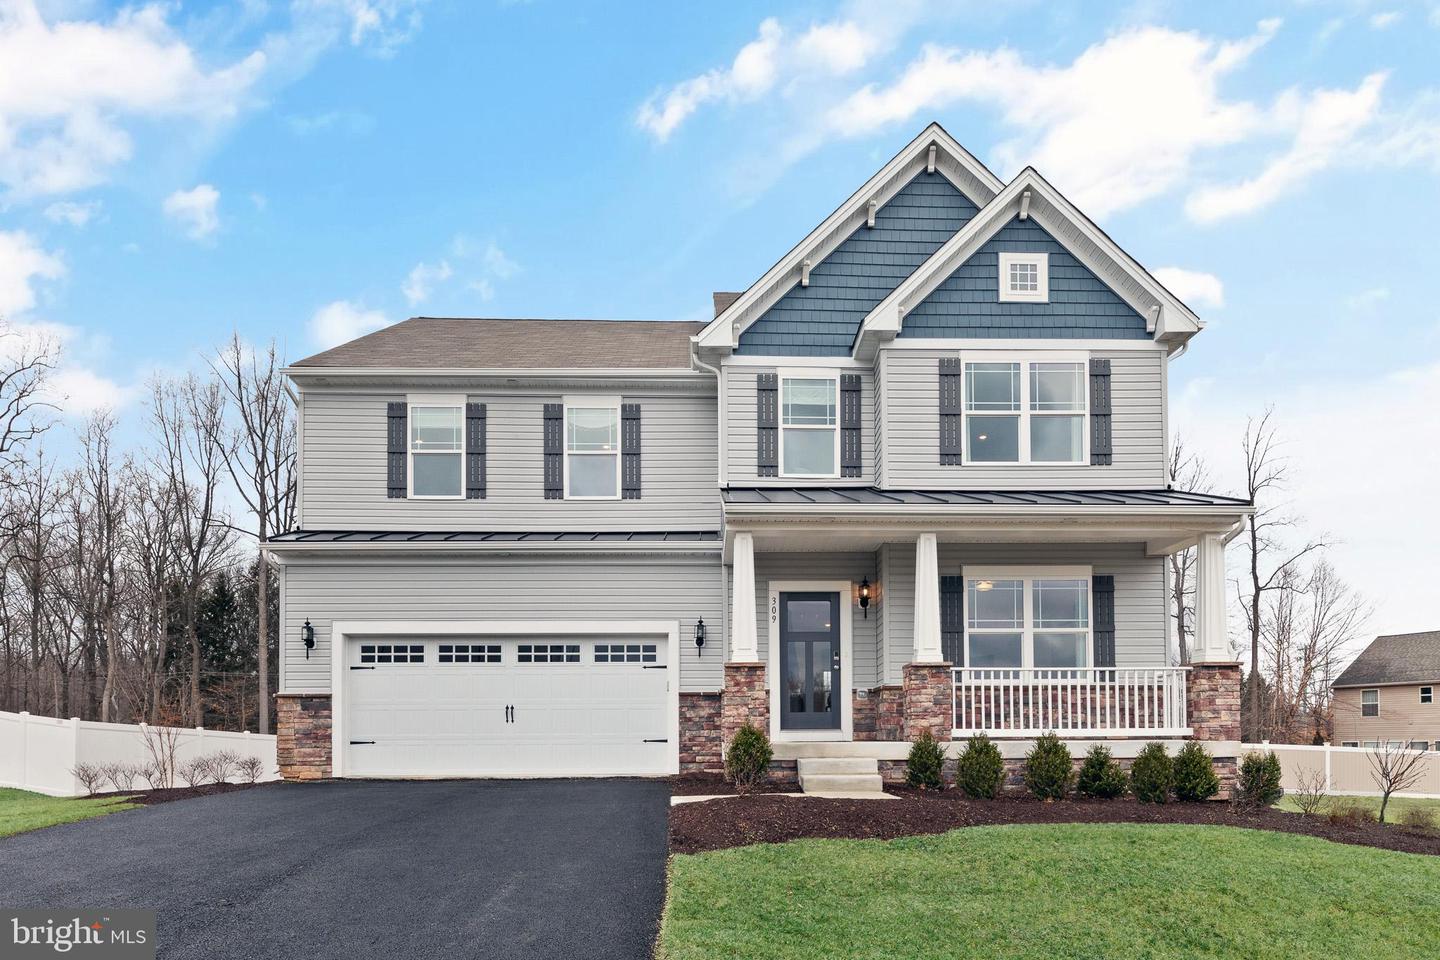
Tbd Pine Needle Court,CONOWINGO, MD 21918
CONOWINGO, MD 21918

Description
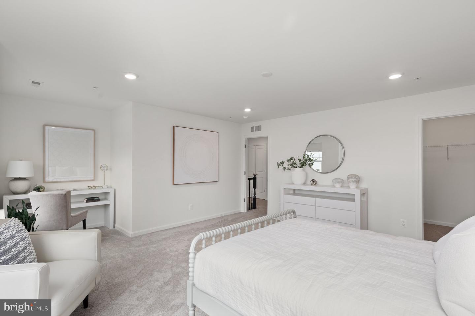
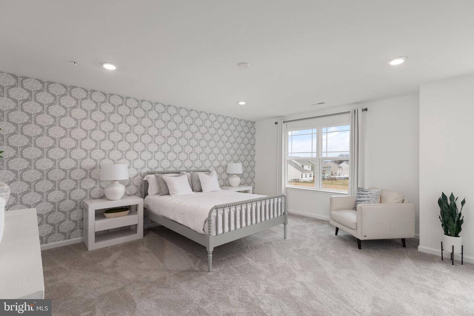
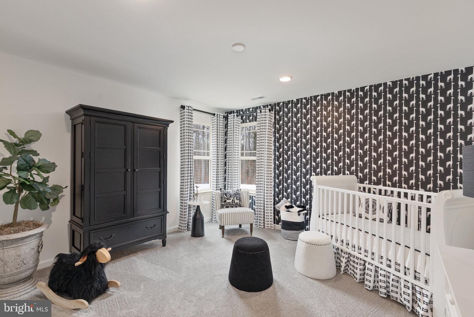
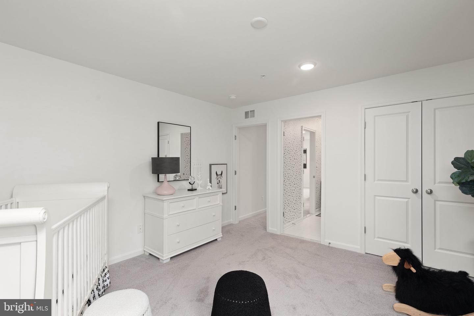
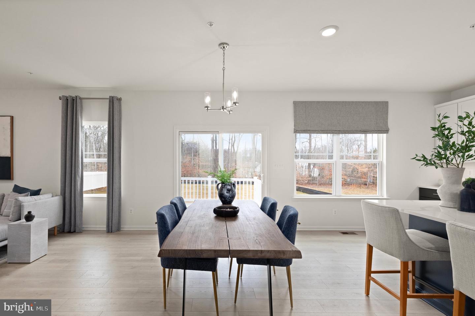
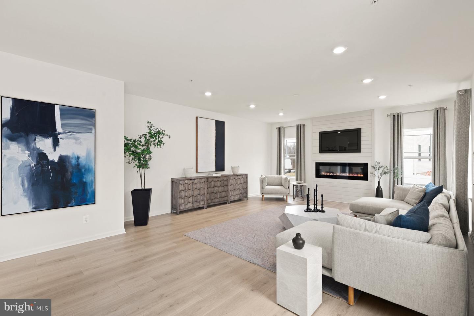
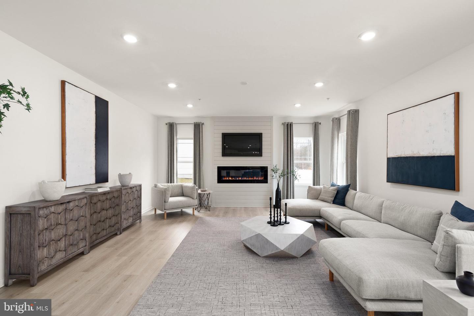
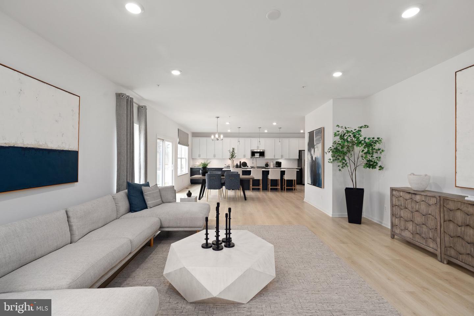
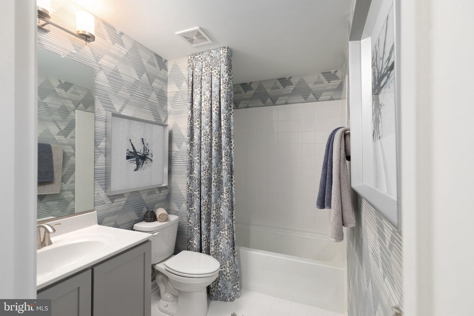
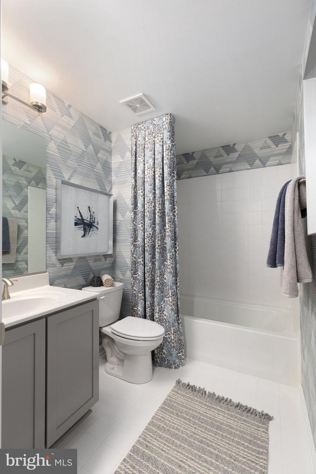
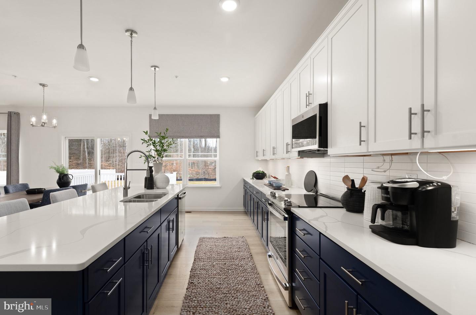
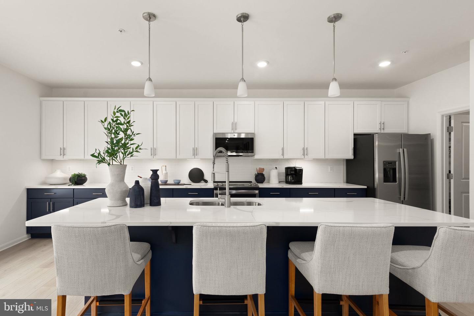
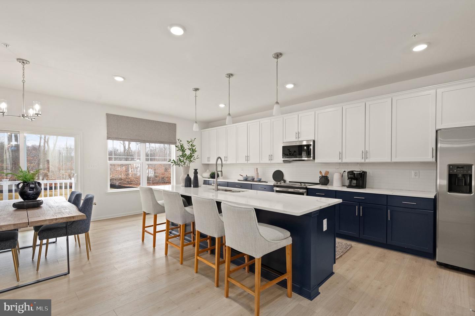
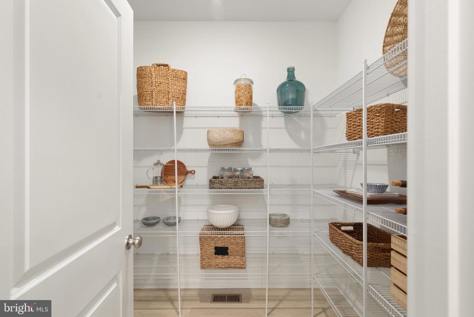
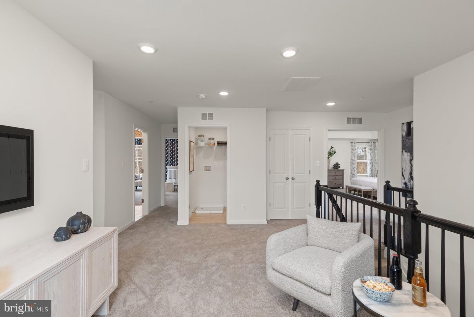
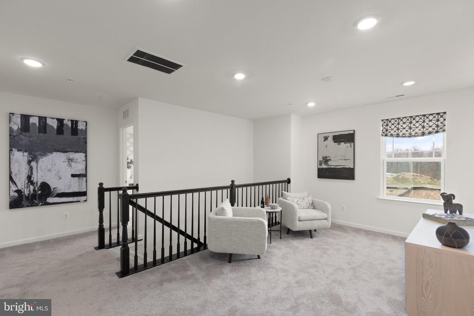
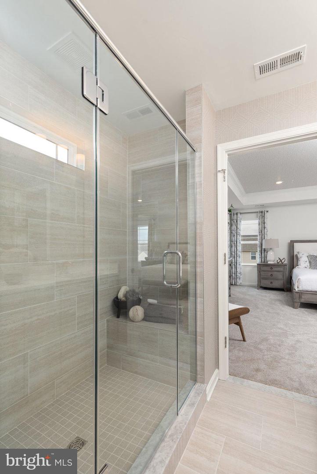
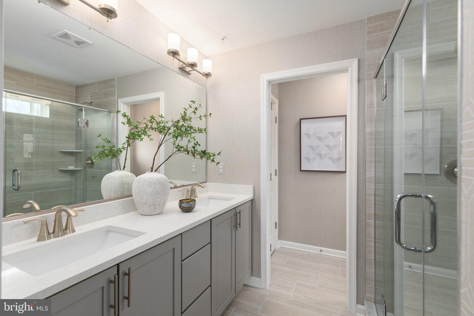
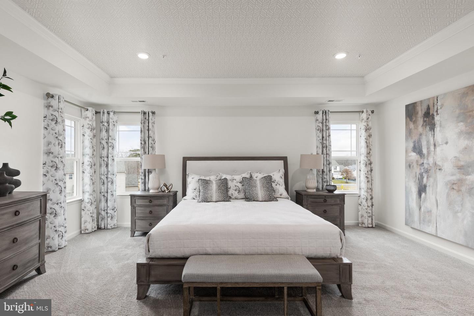
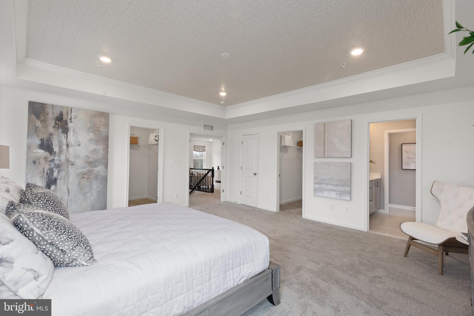
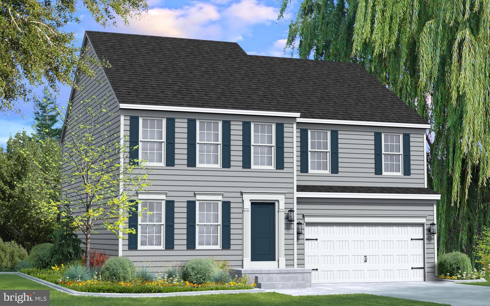
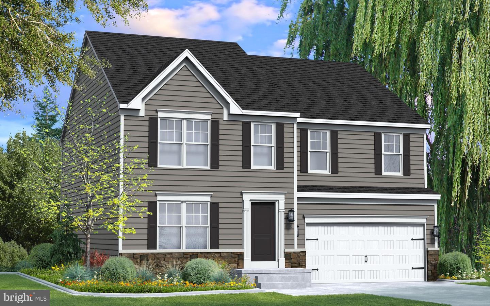
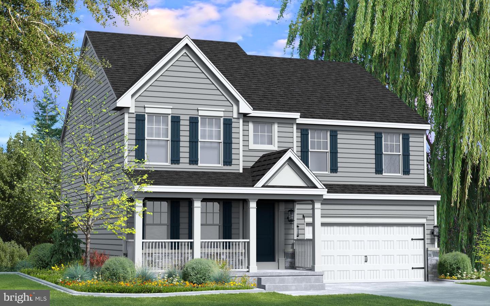
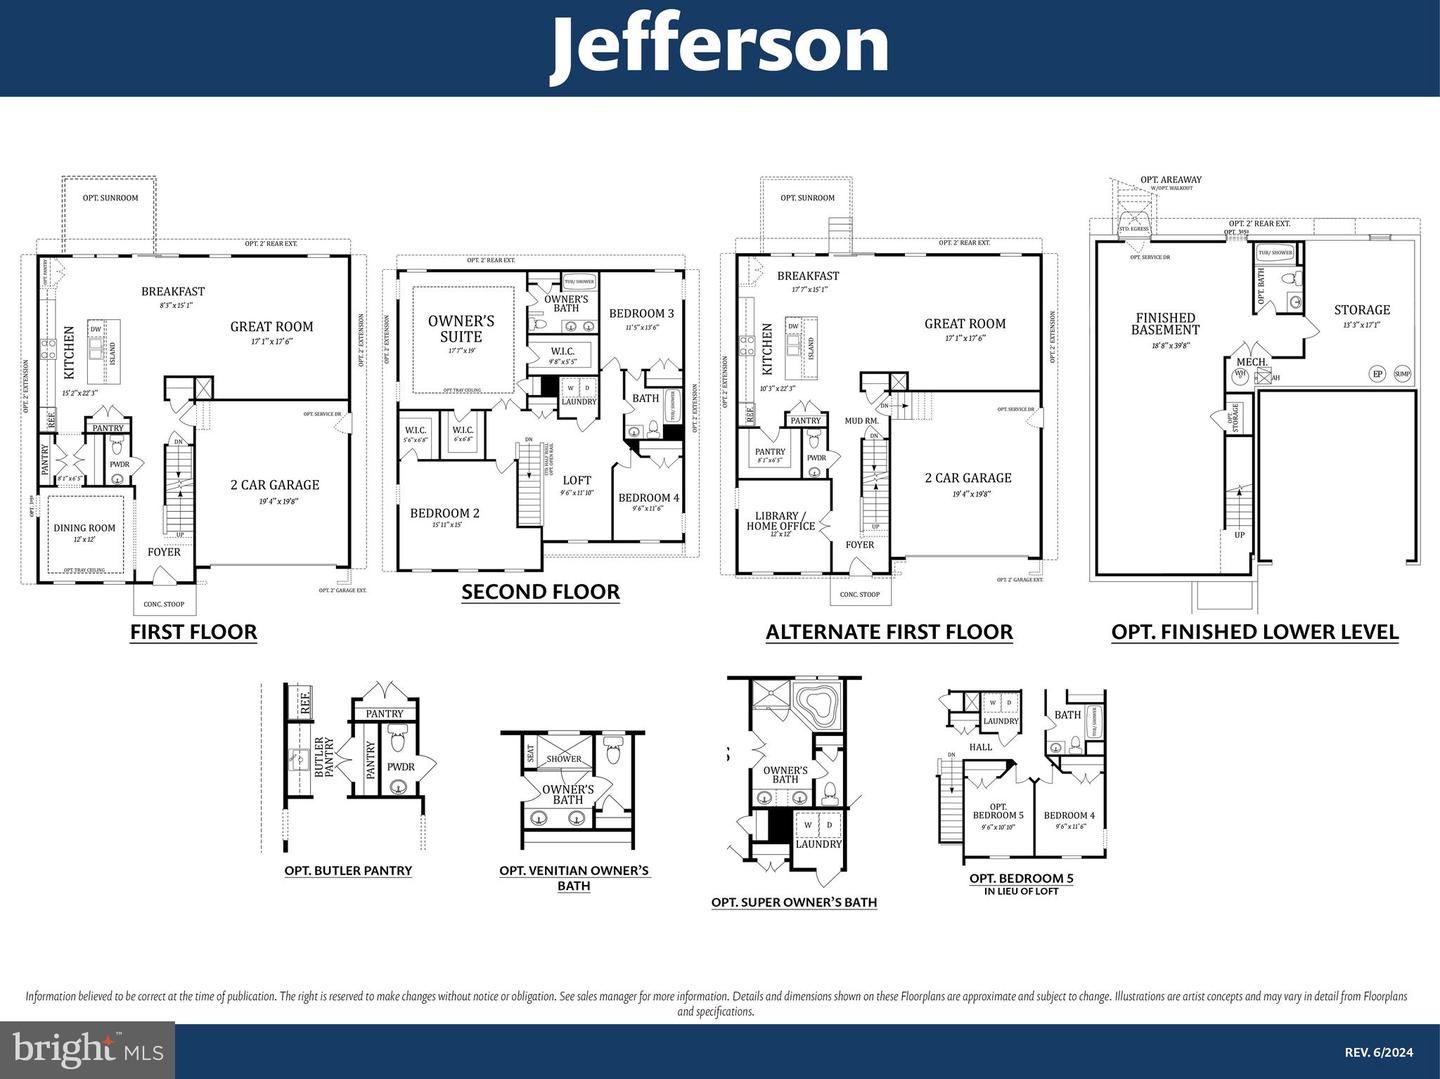
The Jefferson first floor features an open choice room as you walk in through the foyer, with the option of converting it to a private home office or library. While you walk to the rear of the home, you pass a powder room and garage entry, and you are welcomed to an open floorplan that accommodates the Kitchen, Breakfast, and Great Room. The openness of these areas, combined with added options and upgrades, offers a plethora of space and ease for informal dining and entertaining. The kitchen features a short vestibule with closets on either side, making storage and organization plentiful, easy and manageable. The kitchen/breakfast area combination flows effortlessly into the Great Room, which is spacious and is sure to be the center of activity and comfort in the home. Add even more relaxation and luxury to the first-level spaces with optional add-ons like a gas fireplace in the Great Room, a wet bar in a butler pantry, or expand the kitchen area by adding an optional Sunroom. The second floor includes the Owner's Suite, 3 additional bedrooms, a full bath, a loft, and laundry room. Through double doors, you find the Owner's Suite with an expansive bedroom that features two walk-in closets. The Owner's Bath, which has double vanities, and a large tub/shower. Additional Owner's Bath options include a Super Bath, with the added pleasure of a large soaking tub, shower stall, and water closet, or a Venetian style bath, with a large glass-enclosed shower with seat and water closet. The second level has enough space to accommodate an additional bedroom, in place of the loft, and an option to convert the second bedroom into a suite with a private full bath. This home design offers a wide variety of options and extensions making it easy to create the home of your dreams.
Details
| MLS # | MDCC2014914 |
|---|---|
| Listing Type | For Sale |
| Style | House |
| HOA Dues | $300 |
| Sub-Type | New Construction |
| Status | Active-bright |
| Days On Site | 721 |
| Listing Provided By | Mary Ann Hammel | Mary Ann Hammel |
Features
| Bed(s) | 4 |
|---|---|
| Bath(s) | 3 Total |
| SQ Feet | 2,786 |
| Garage | 2 |
| Basement | Y |
| Story(s) | 2 |
| Zoning | RESIDENTIAL |
| Acreage | 0.99 |
Interior
| Cooling | Central A/C |
|---|---|
| Heating Yes / No | Yes |
| Heating | 90% Forced Air |
| Appliances | Microwave, Oven/Range - Electric, Dishwasher |
Exterior
| Construction Materials | Stick Built, CPVC/PVC, Vinyl Siding |
|---|---|
| Foundation Details | Concrete Perimeter |
Parking
| Garage Yes / No | Yes |
|---|
Taxes
| Tax Annual Amount | 0 |
|---|
Area Information
| State | MD |
|---|---|
| County | CECIL MD |
| City | CONOWINGO |
| Zip Code | 21918 |
| Area | CECIL MD |
| Community Name | LIBERTY GROVE |
| School District | CECIL COUNTY PUBLIC SCHOOLS |
Request a showing
Request a showing
Contact
Learn More About This Property

| State | MD |
|---|---|
| County | CECIL MD |
| City | CONOWINGO |
| Zip Code | 21918 |
| Area | CECIL MD |
| Community Name | LIBERTY GROVE |
| School District | CECIL COUNTY PUBLIC SCHOOLS |
CENTURY 21® and the CENTURY 21 Logo are registered service marks owned by Century 21 Real Estate LLC. Century 21 Real Estate LLC fully supports the principles of the Fair Housing Act and the Equal Opportunity Act. Each office is independently owned and operated. Listing information is deemed reliable but is not guaranteed accurate.
