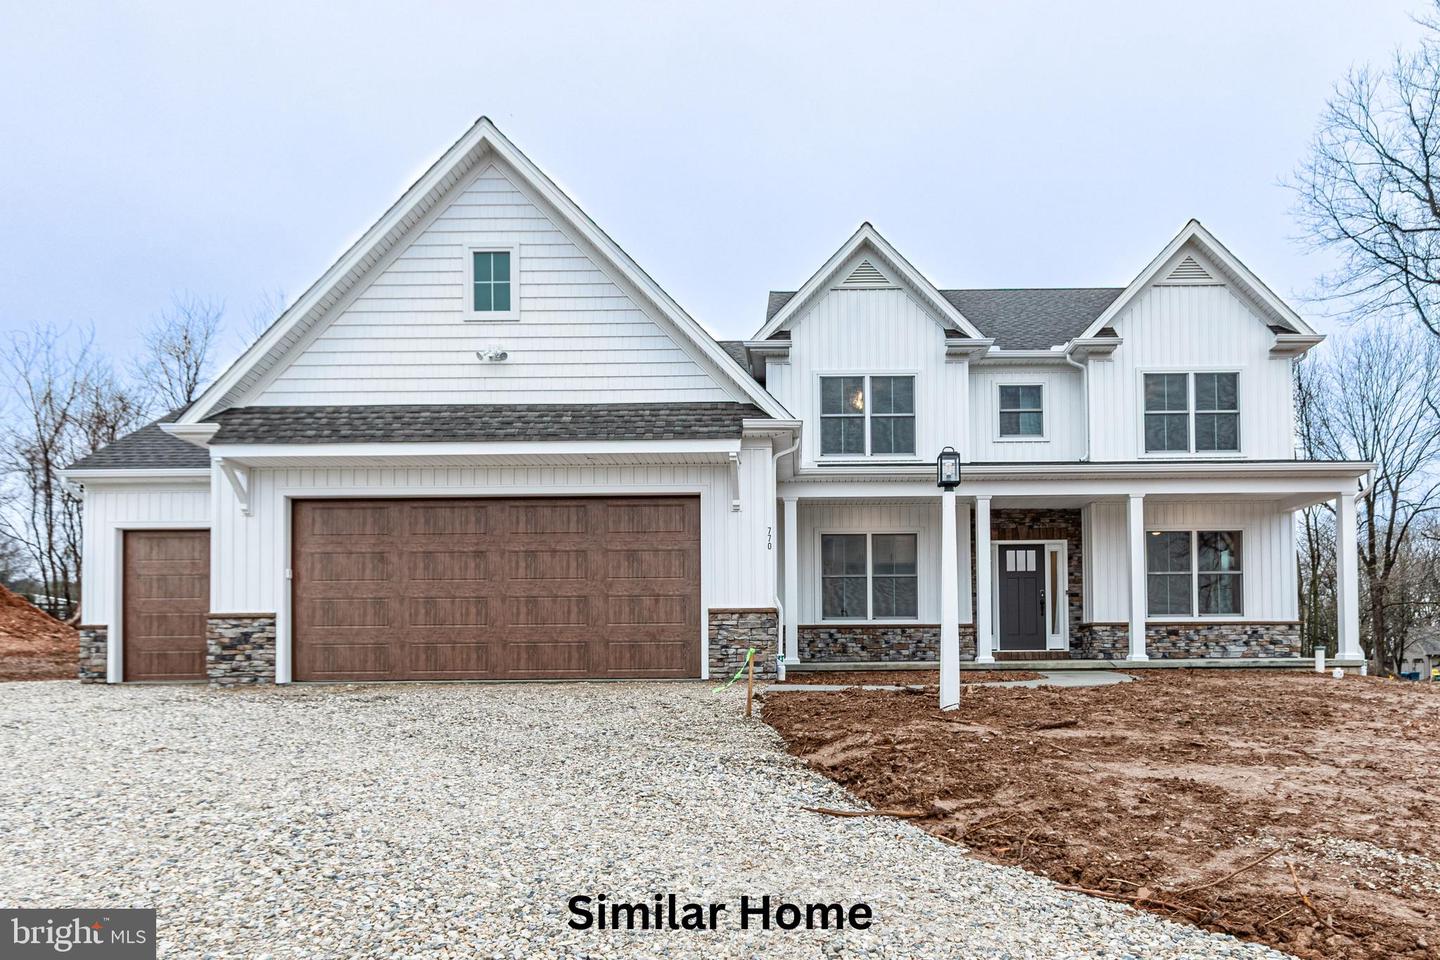
The Sedona - Addington Reserve,YORK, PA 17404
YORK, PA 17404

Description
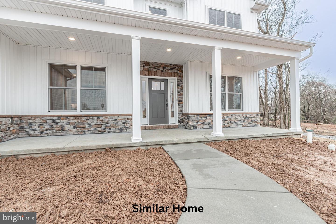
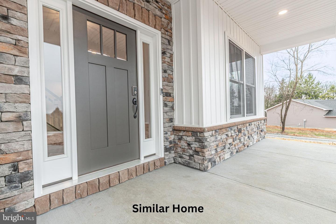
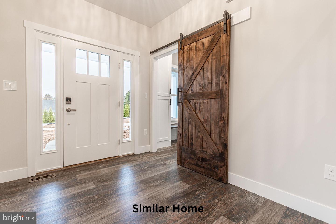
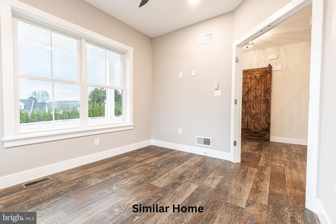
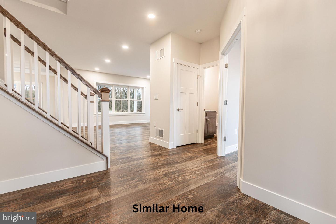
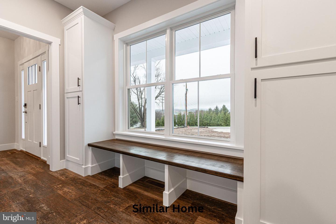
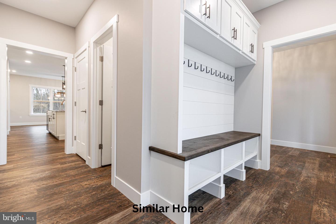
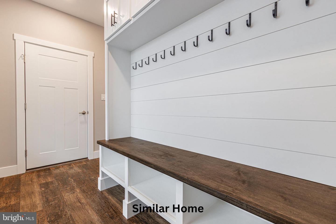
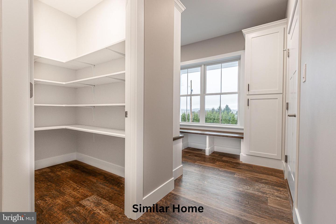
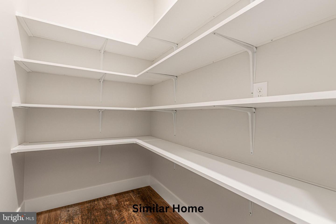
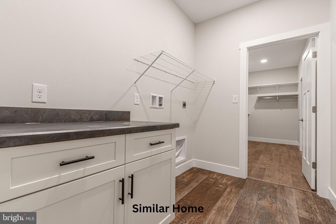
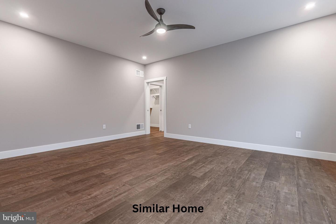
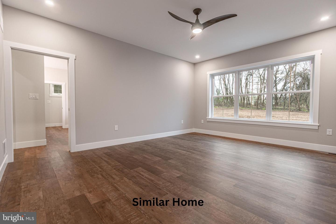
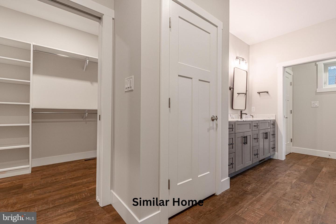
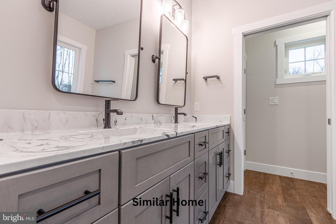
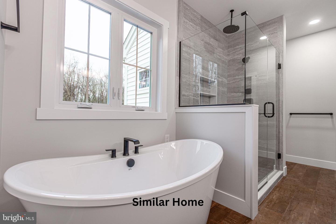
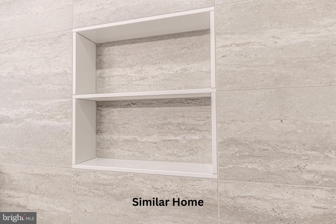
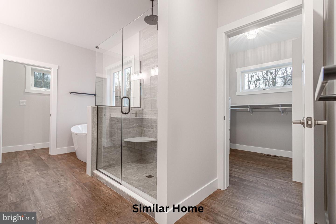
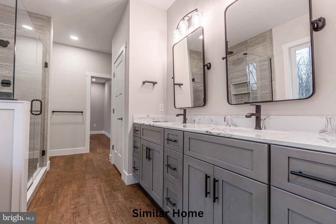
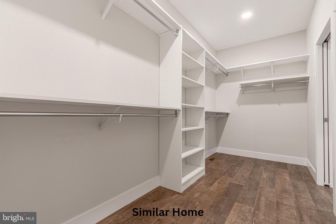
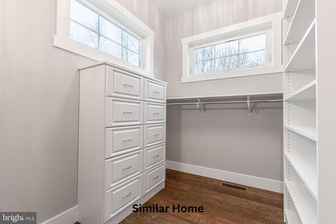
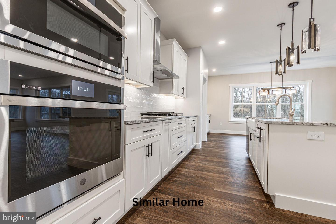
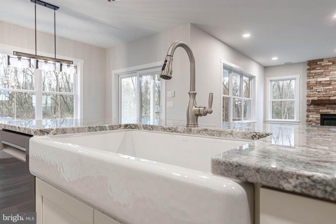
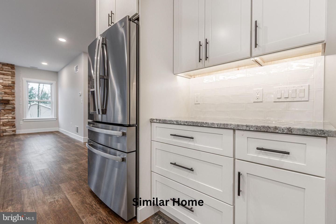
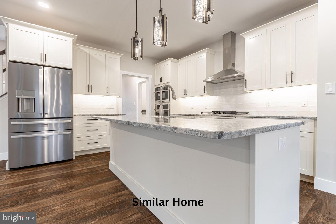
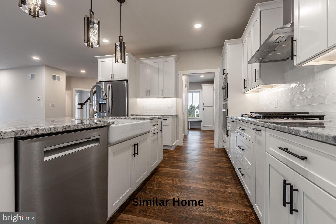
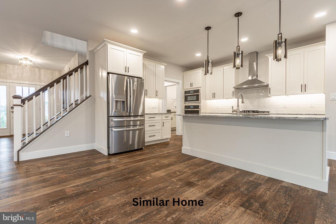
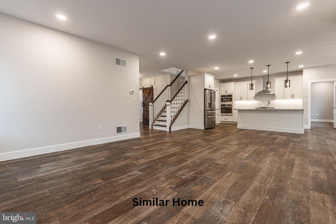
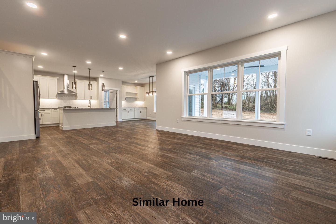
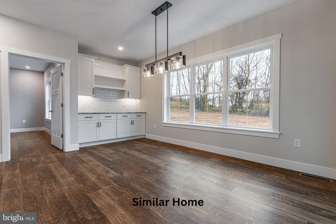
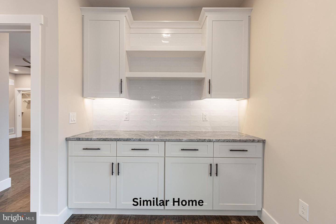
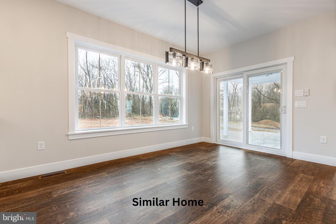
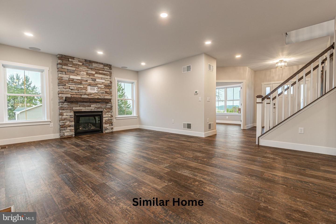
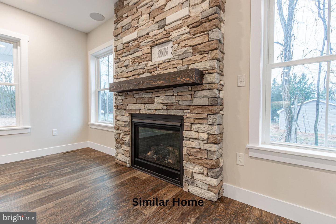
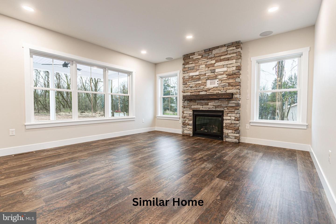
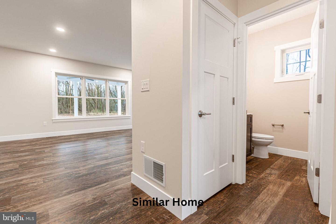
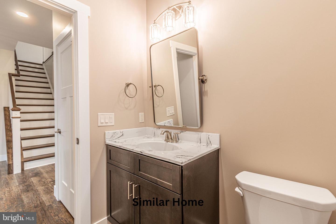
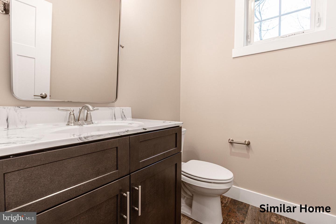
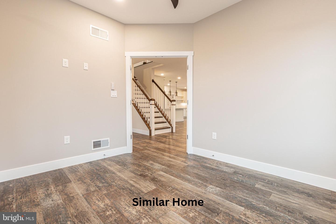
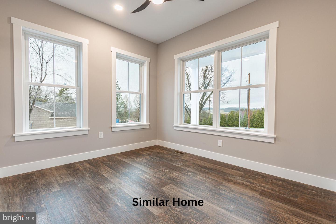
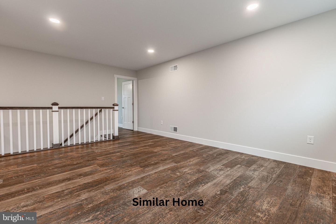
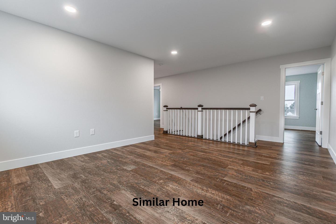
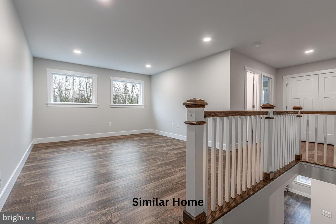
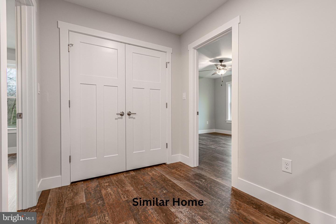
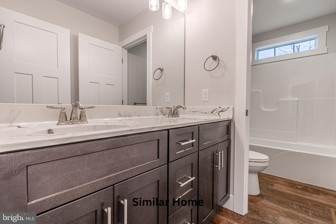
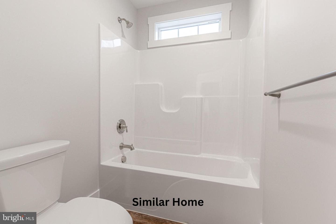
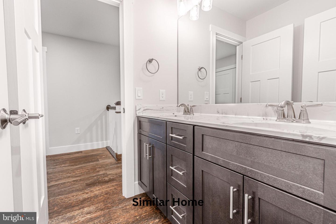
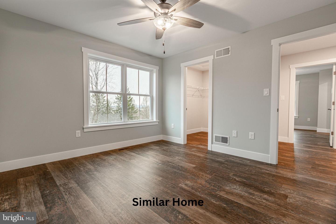
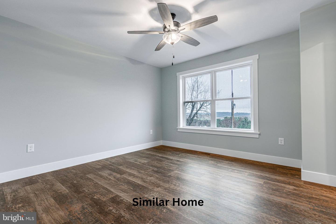
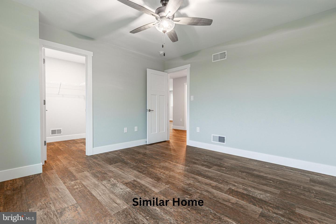
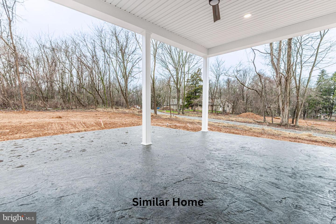
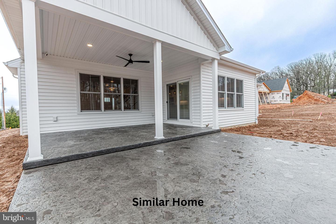
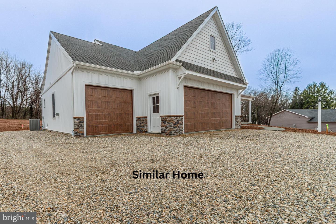
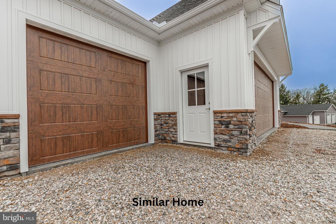
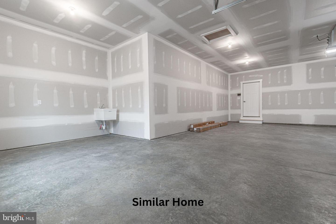
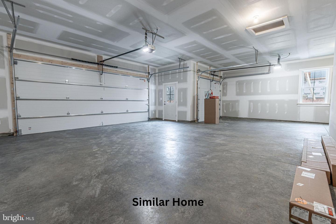
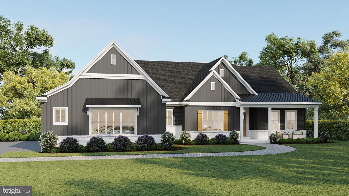
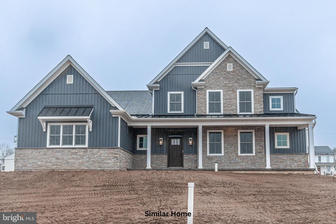
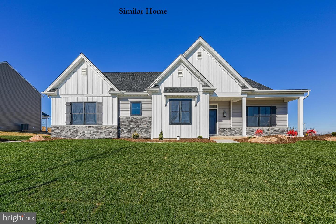
Build the Sedona floor plan with one of the area's premier custom home builders, Phil Carpenter Custom Homes, in the exclusive Addington Reserve community-located within the highly desirable Central York School District. This thoughtfully designed home offers the perfect balance of modern style, flexibility, and the privacy your family deserves. Key Features: Enjoy approximately 2,923 square feet of living space, with 4-5 bedrooms, 2.5 bathrooms, and a spacious 3-car garage. Select from one of the half acre plus homesites tucked into a quiet, private cul-de-sac for added seclusion. Open-Concept Living: Nine-foot ceilings and expansive windows fill the great room and dining area with natural light, creating an inviting and airy atmosphere. Chef's Kitchen: The heart of the home features a large center island with elegant granite countertops and a generous walk-in pantry-perfect for both everyday living and entertaining. Functional Luxury: The main-floor owner's suite serves as a private sanctuary, complete with dual walk-in closets and a spa-inspired bathroom featuring a soaking tub and walk-in shower. A main-floor flex room provides an ideal space for a home office or quiet retreat, while the upstairs loft offers versatility as a media room or play area. A Smart Touch: The laundry room connects directly to the owner's suite, making daily routines more convenient and efficient. Personalize the Sedona floor plan or explore other design options to match your vision. Start your custom home journey at Addington Reserve-contact the listing agent today to reserve your lot and begin building. Be sure to ask about current incentives!
Details
| MLS # | PAYK2100452 |
|---|---|
| Listing Type | For Sale |
| Style | House |
| HOA Dues | $120 |
| Sub-Type | New Construction |
| Status | Active-bright |
| Year | 2026 |
| Days On Site | 209 |
| Listing Provided By | Coldwell Banker Realty | Gregg Clymer |
Features
| Bed(s) | 4 |
|---|---|
| Bath(s) | 3 Total |
| SQ Feet | 2,923 |
| Garage | 3 |
| Basement | Y |
| Story(s) | 2 |
| Zoning | RESIDENTIAL |
Interior
| Cooling | Central A/C, Ceiling Fan(s) |
|---|---|
| Heating Yes / No | Yes |
| Heating | Forced Air |
| Interior Features | Bathroom - Soaking Tub, Bathroom - Walk-In Shower, Bathroom - Tub Shower, Breakfast Area, Carpet, Ceiling Fan(s), Combination Kitchen/Dining, Combination Kitchen/Living, Dining Area, Entry Level Bedroom, Family Room Off Kitchen, Floor Plan - Open, Kitchen - Gourmet, Kitchen - Island, Pantry, Primary Bath(s), Upgraded Countertops, Walk-in Closet(s) |
Exterior
| Roof | Architectural Shingle |
|---|---|
| Construction Materials | Vinyl Siding, Stone |
| Foundation Details | Passive Radon Mitigation, Concrete Perimeter |
Parking
| Garage Yes / No | Yes |
|---|
Utilities
| Utilities | Electric Available, Natural Gas Available, Sewer Available, Water Available |
|---|
Taxes
| Tax Annual Amount | 0 |
|---|
Area Information
| State | PA |
|---|---|
| County | YORK PA |
| City | YORK |
| Zip Code | 17404 |
| Area | Manchester Twp (15236) |
| Community Name | ADDINGTON RESERVE |
| School District | CENTRAL YORK |
| High School | CENTRAL YORK |
| Listing VS Median (in ADDINGTON RESERVE) | |
Price: $658,021 low | high Med: $626,086 sqft: 2,923 low | high Med: 2,867 $ / sqft: $225 low | high Med: $219 On site: 209 low | high Med: 232 | |
Market Activity 17404
Request a showing
Request a showing
Contact
Learn More About This Property

| State | PA |
|---|---|
| County | YORK PA |
| City | YORK |
| Zip Code | 17404 |
| Area | Manchester Twp (15236) |
| Community Name | ADDINGTON RESERVE |
| School District | CENTRAL YORK |
| High School | CENTRAL YORK |
| Listing VS Median (in ADDINGTON RESERVE) | |
Price: $658,021 low | high Med: $626,086 sqft: 2,923 low | high Med: 2,867 $ / sqft: $225 low | high Med: $219 On site: 209 low | high Med: 232 | |
CENTURY 21® and the CENTURY 21 Logo are registered service marks owned by Century 21 Real Estate LLC. Century 21 Real Estate LLC fully supports the principles of the Fair Housing Act and the Equal Opportunity Act. Each office is independently owned and operated. Listing information is deemed reliable but is not guaranteed accurate.
