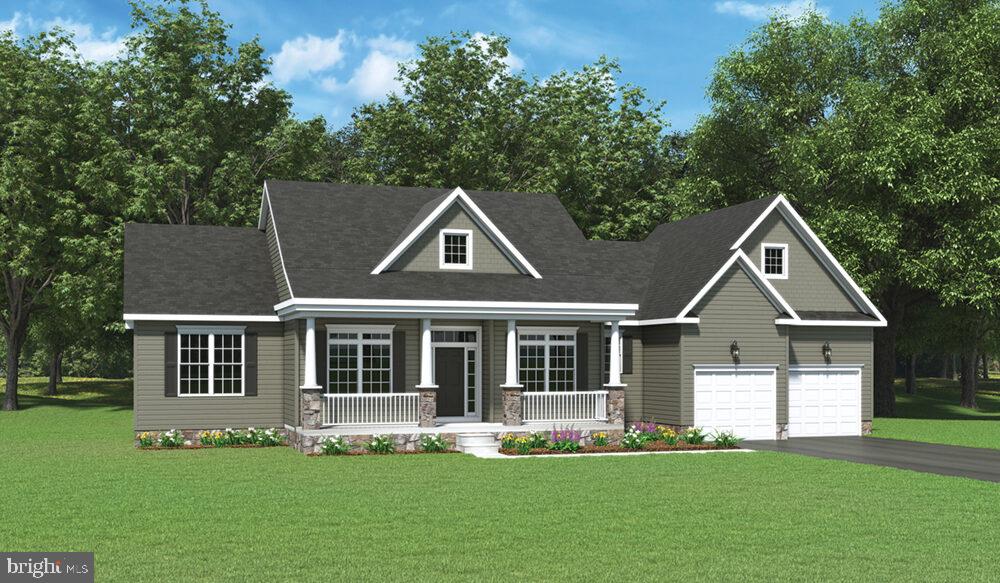
186 Red Stone Lane #lot 30,HANOVER, PA 17331
HANOVER, PA 17331

Description
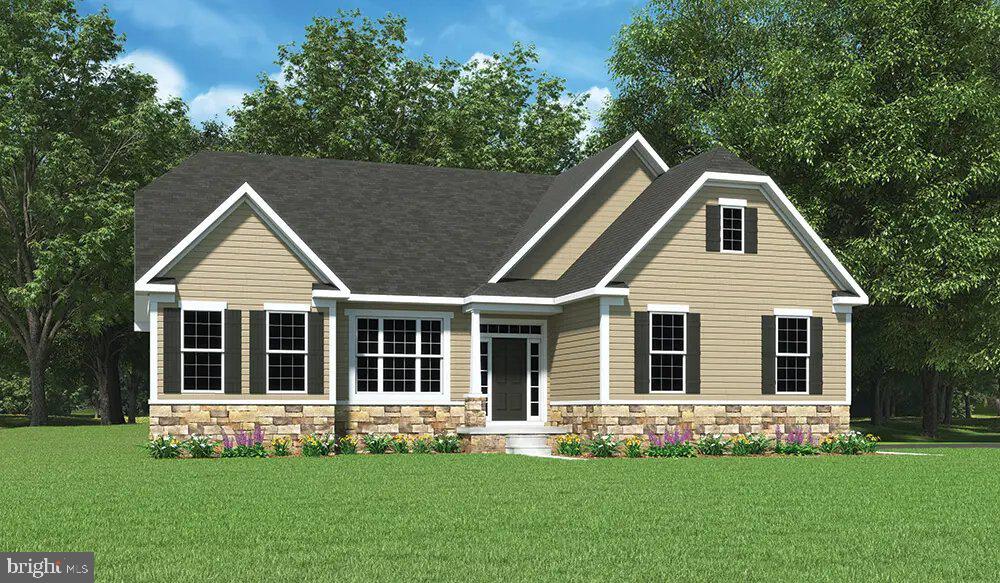
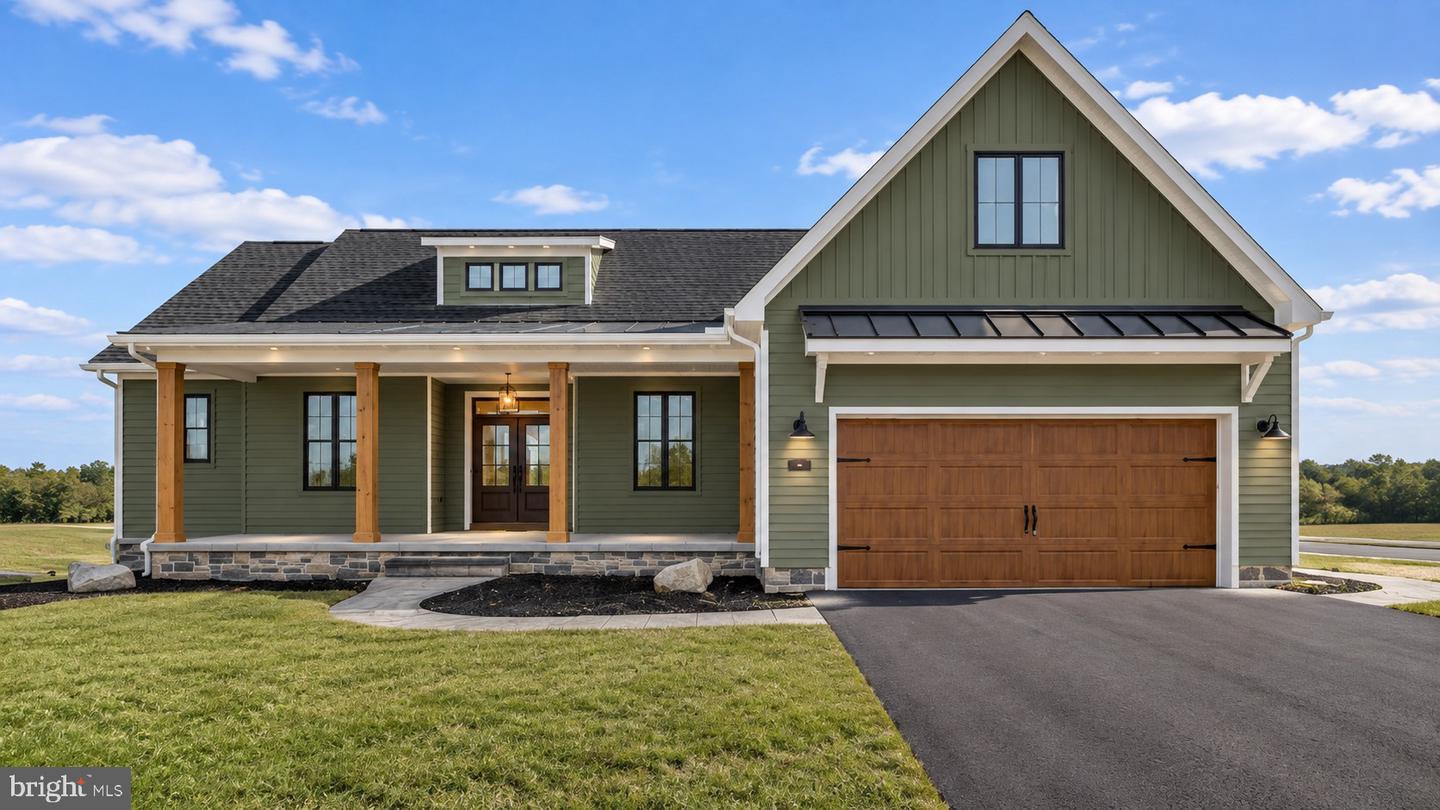
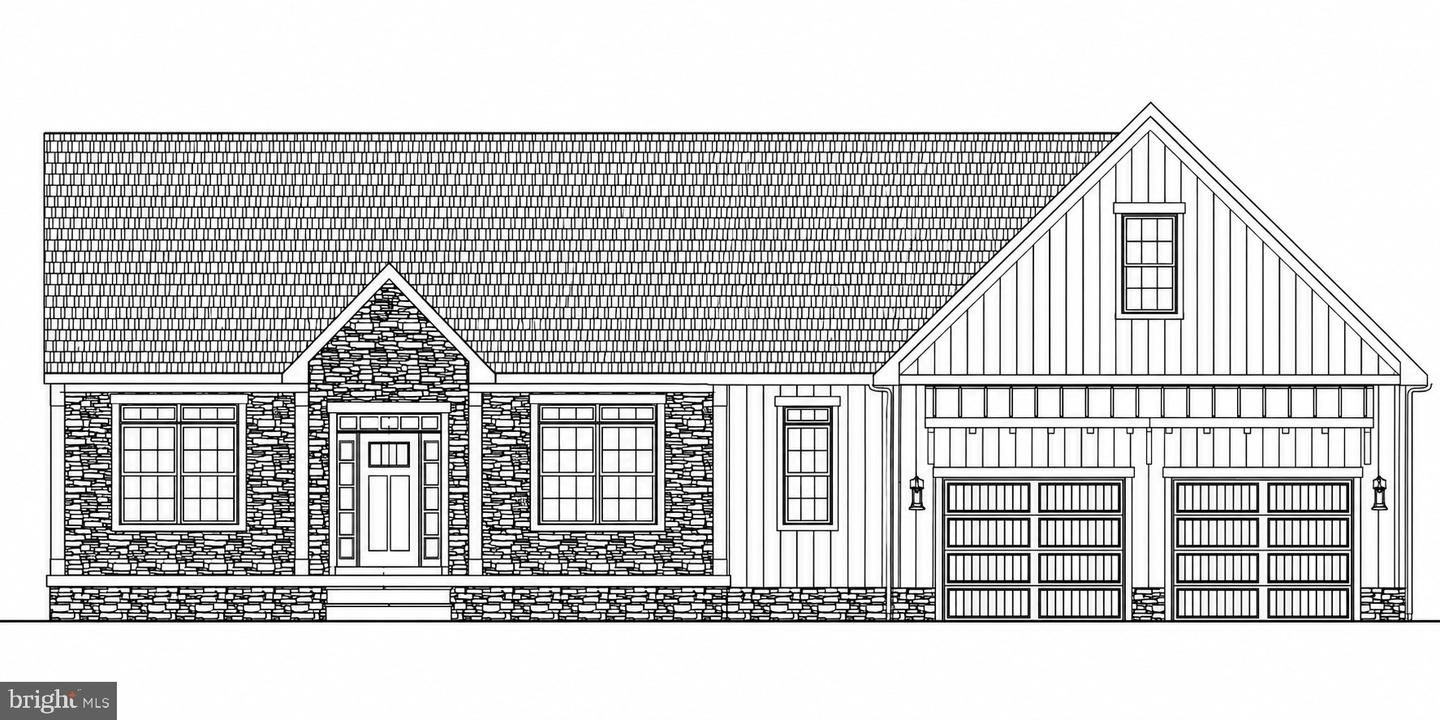
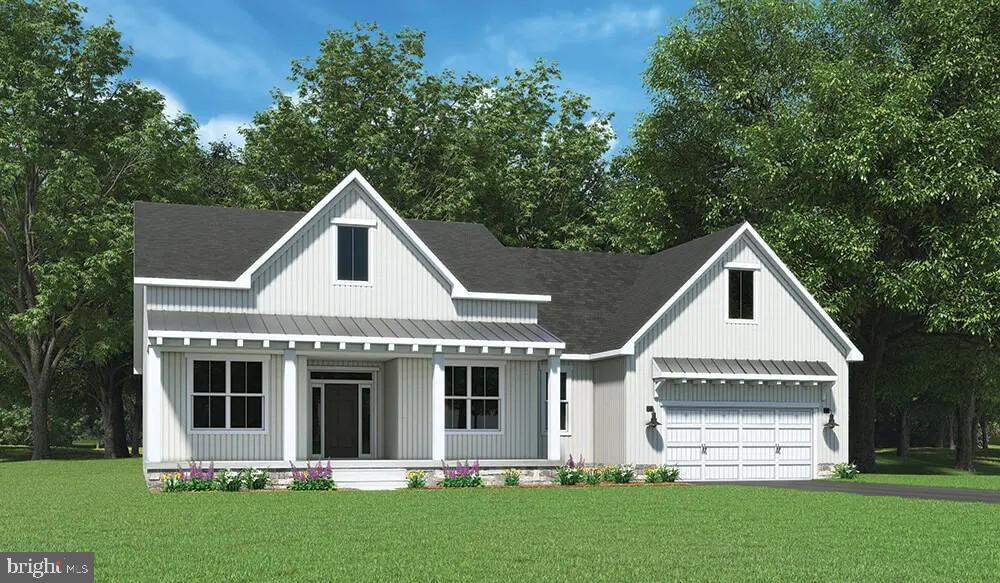
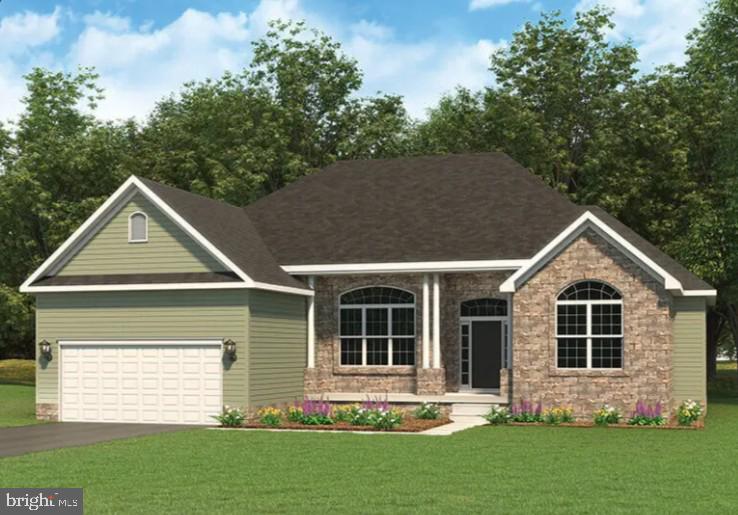
Phase 2 is now released-presenting the community's most coveted homesites with exceptional views.** Claim your perfect 1/2-acre or larger lot in this exclusive new development, with over 20 floor plans to choose from-don't miss your chance to build your dream home Welcome to the stunning Kaden model featuring a large front porch perfect for relaxing .This popular floorplan is spacious & offers 3 bedrooms, 2 full baths, office & 2 car garage with over 2,400 square feet of living space with & room to add more in the unfinished basement. Main areas come standard with LVP flooring. This kitchen features a large 9ft island, 1 of 4 granites include, 36" cabinets, stainless appliances, walk in pantry all open to the family room. The primary bath comes with a dual vanity with drop down make up station, walk-in shower ,and separate water closet. Primary bed has 2 separate walk in closets. Huge basement offering endless opportunities for additional living space, storage, recreation, a home gym, workshop, or future customization to fit your needs.Close proximity to Long Creek Reservoir, Codorus State Park, and Shopping. Commuter Friendly and just minutes for the MD line.* *
Details
| MLS # | PAAD2023670 |
|---|---|
| Listing Type | For Sale |
| Style | House |
| HOA Dues | $326 |
| Sub-Type | New Construction |
| Status | Pending-bright |
| Year | 2026 |
| Days On Site | 144 |
| Listing Provided By | Joseph A Myers Real Estate, Inc. | Bethann Mede |
Features
| Bed(s) | 3 |
|---|---|
| Bath(s) | 4 Total |
| SQ Feet | 2,846 |
| Garage | 2 |
| Basement | Y |
| Story(s) | 1 |
| Zoning | RESIDENTIAL |
| Acreage | 0.52 |
Interior
| Cooling | Central A/C |
|---|---|
| Heating Yes / No | Yes |
| Heating | 90% Forced Air |
| Interior Features | Bathroom - Tub Shower, Bathroom - Walk-In Shower, Combination Kitchen/Living, Combination Kitchen/Dining, Combination Dining/Living, Dining Area, Family Room Off Kitchen, Floor Plan - Open, Kitchen - Eat-In, Kitchen - Galley, Kitchen - Island, Pantry, Walk-in Closet(s) |
| Window Features | Insulated, Low-E |
Exterior
| Roof | Architectural Shingle |
|---|---|
| Construction Materials | Asphalt, Batts Insulation, Blown In Insulation, Concrete, Shake Siding, Stick Built, Stone, Vinyl Siding, Rough-In Plumbing |
| Foundation Details | Passive Radon Mitigation |
Parking
| Garage Yes / No | Yes |
|---|
Utilities
| Utilities | Electric Available, Natural Gas Available, Sewer Available, Water Available |
|---|
Taxes
| Tax Annual Amount | 0 |
|---|
Area Information
| State | PA |
|---|---|
| County | ADAMS PA |
| City | HANOVER |
| Zip Code | 17331 |
| Area | Conewago Twp (14308) |
| Community Name | EAGLE ROCK |
| School District | CONEWAGO VALLEY |
| Listing VS Median (in EAGLE ROCK) | |
Price: $740,958 low | high Med: $552,575 sqft: 2,846 low | high Med: 2,701 $ / sqft: $260 low | high Med: $205 On site: 144 low | high Med: 98 | |
Market Activity 17331
Request a showing
Request a showing
Contact
Learn More About This Property

| State | PA |
|---|---|
| County | ADAMS PA |
| City | HANOVER |
| Zip Code | 17331 |
| Area | Conewago Twp (14308) |
| Community Name | EAGLE ROCK |
| School District | CONEWAGO VALLEY |
| Listing VS Median (in EAGLE ROCK) | |
Price: $740,958 low | high Med: $552,575 sqft: 2,846 low | high Med: 2,701 $ / sqft: $260 low | high Med: $205 On site: 144 low | high Med: 98 | |
CENTURY 21® and the CENTURY 21 Logo are registered service marks owned by Century 21 Real Estate LLC. Century 21 Real Estate LLC fully supports the principles of the Fair Housing Act and the Equal Opportunity Act. Each office is independently owned and operated. Listing information is deemed reliable but is not guaranteed accurate.
