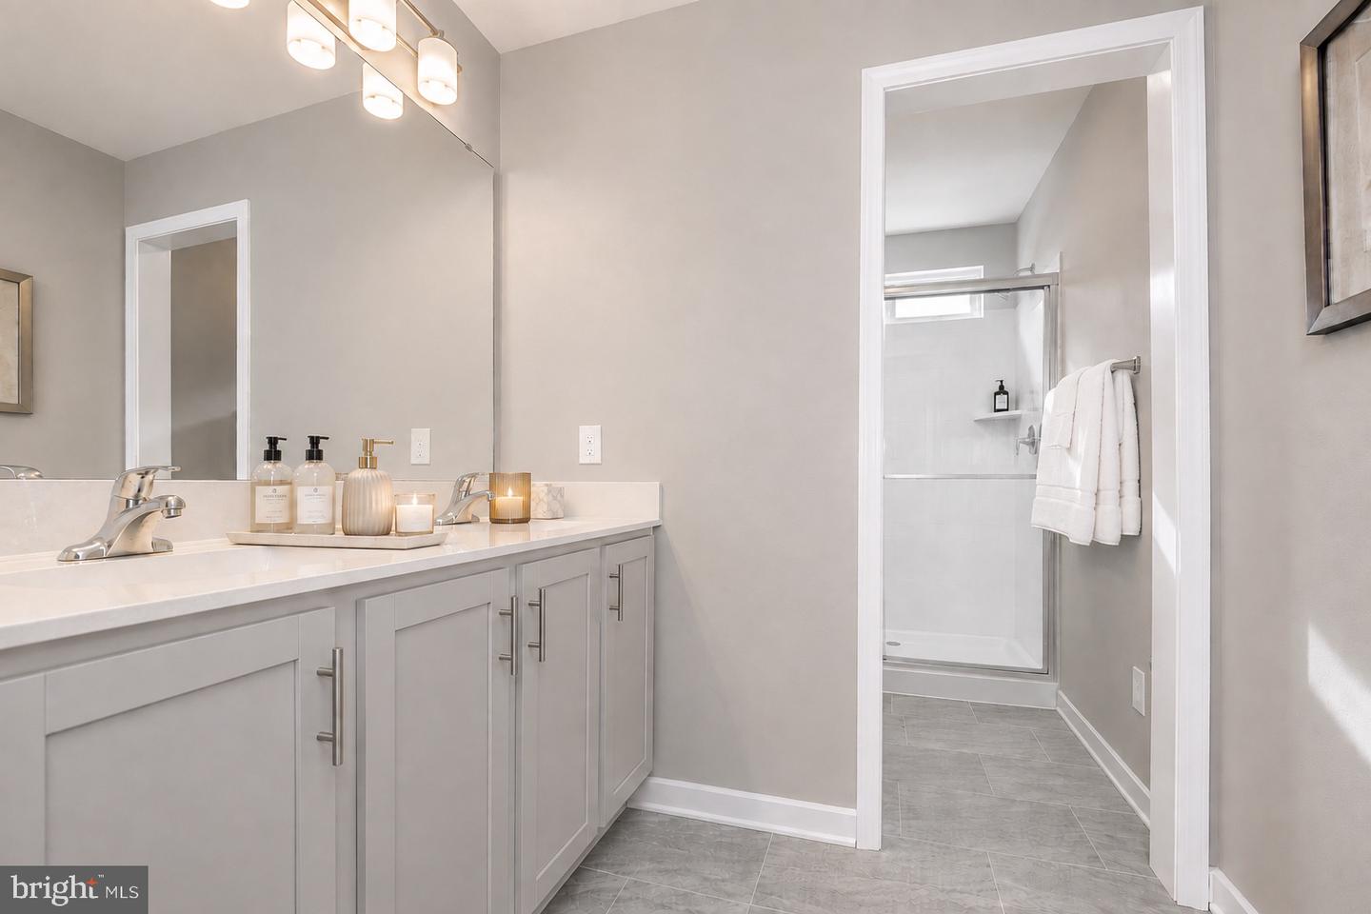
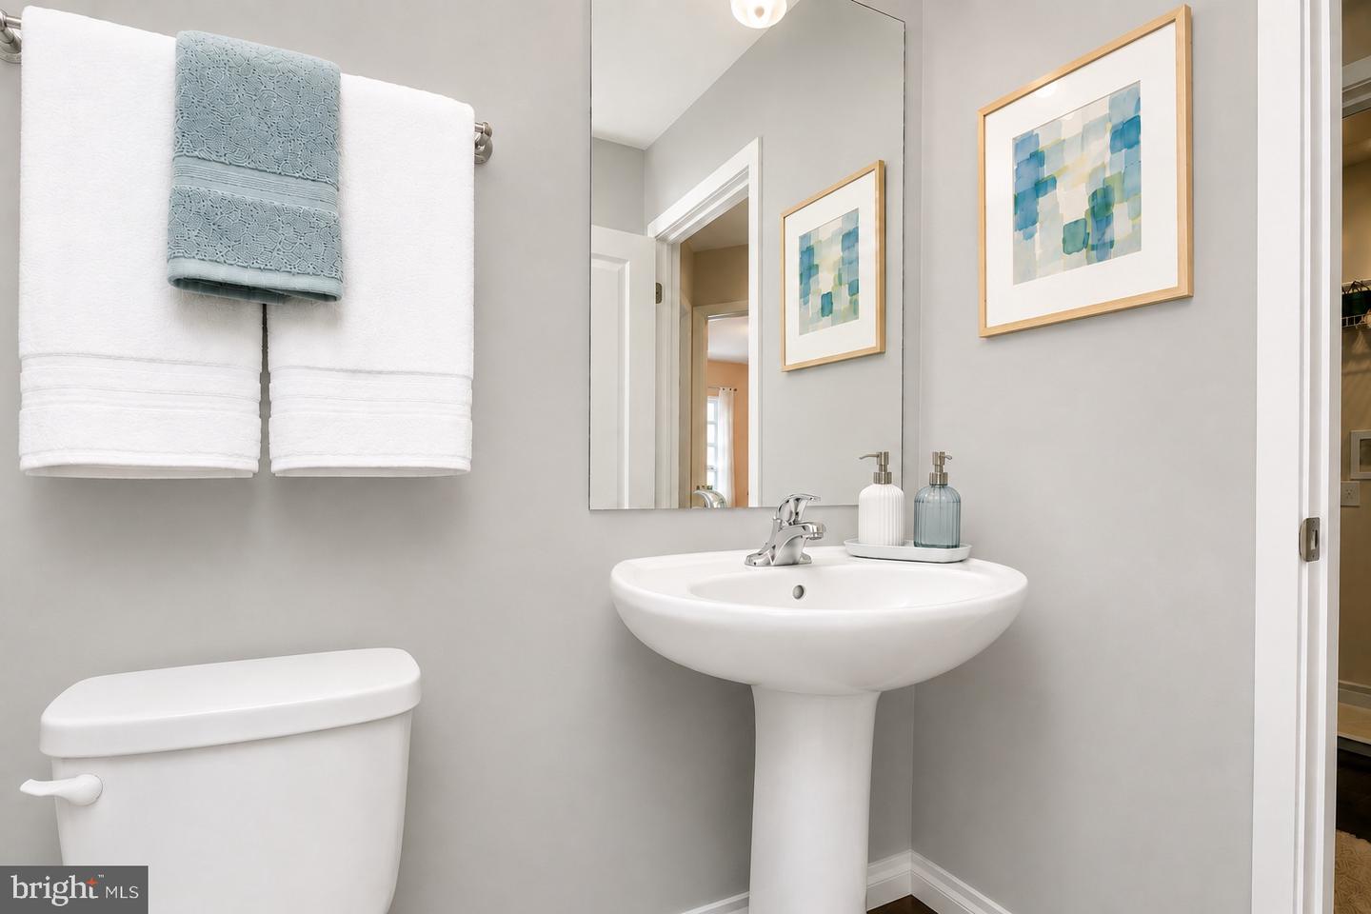
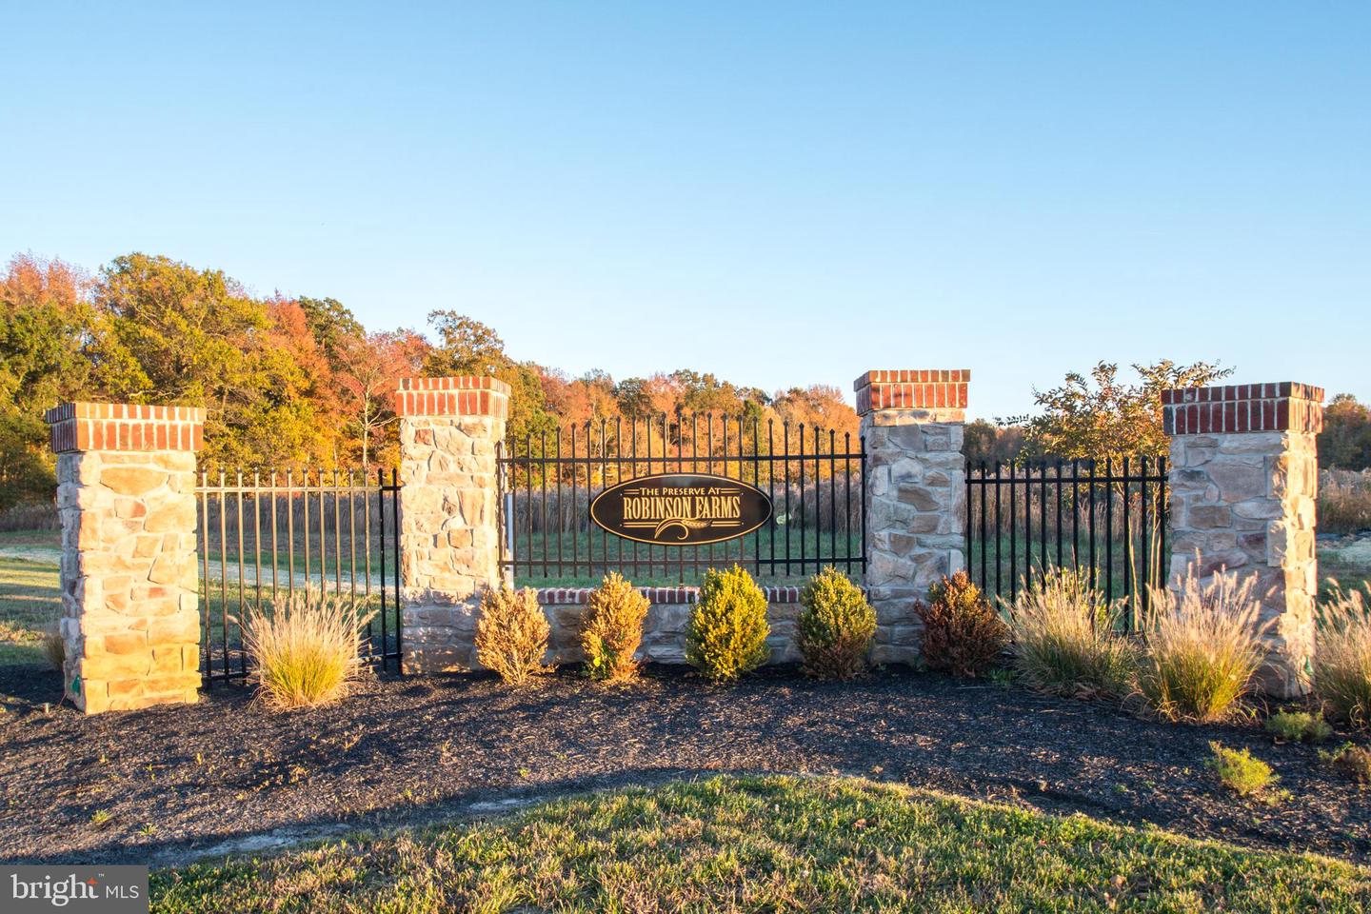

Description
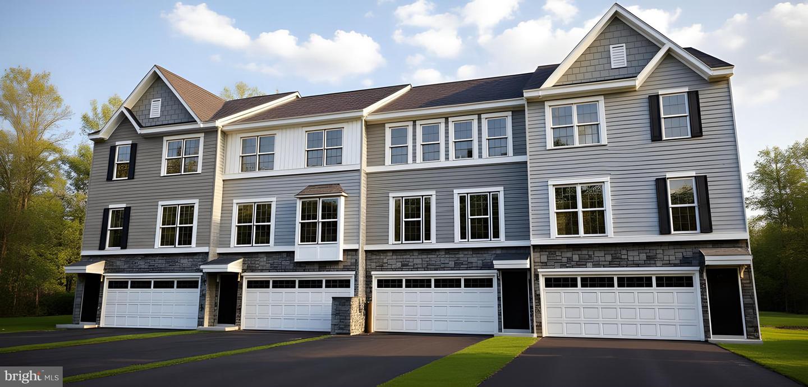
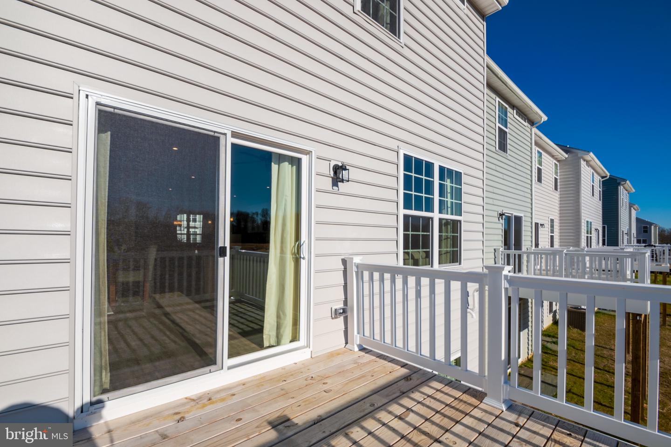
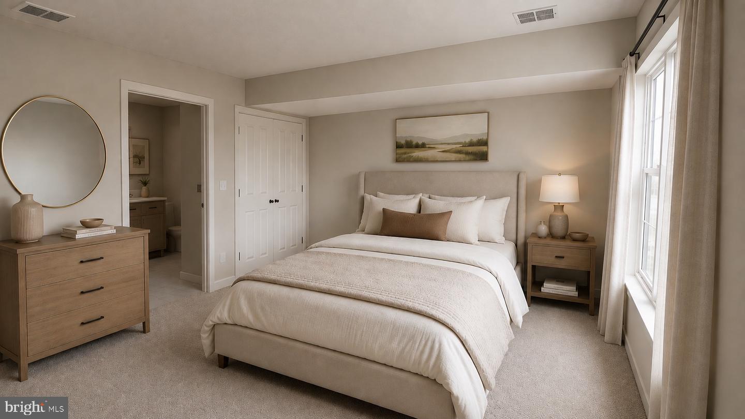
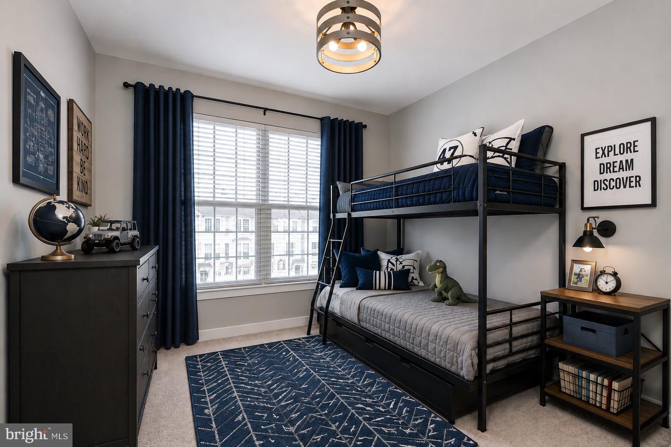
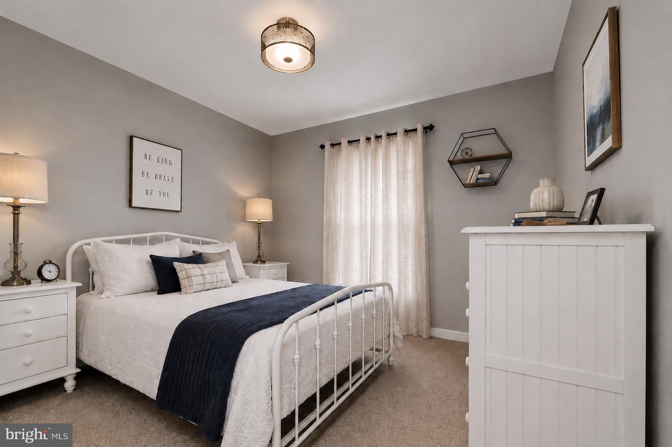
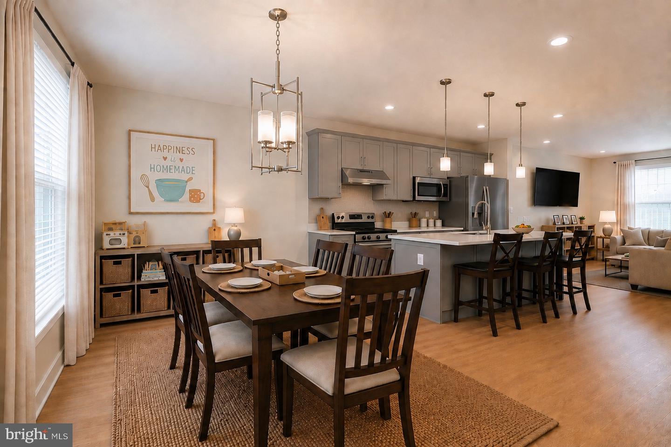
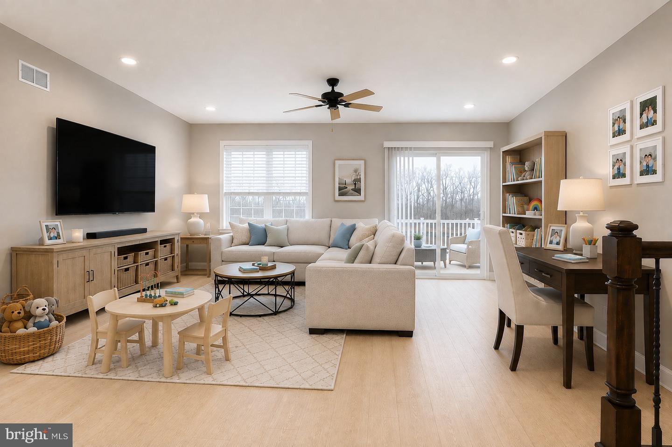
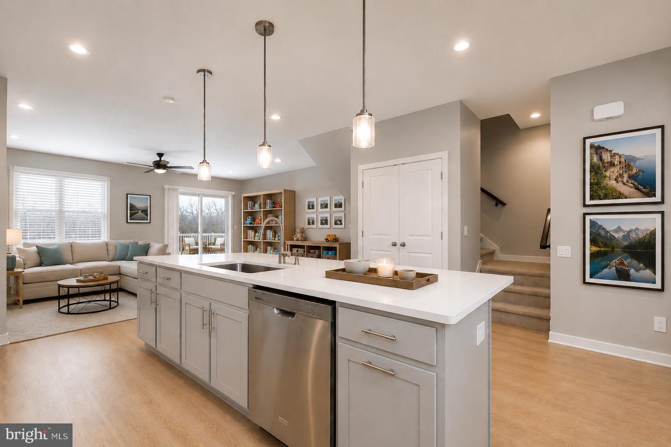
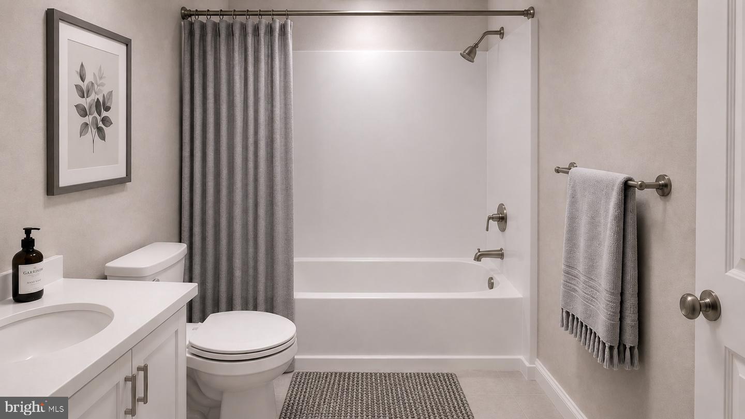
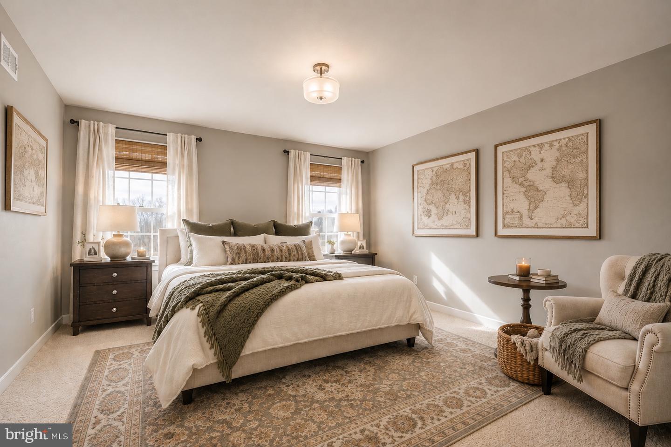
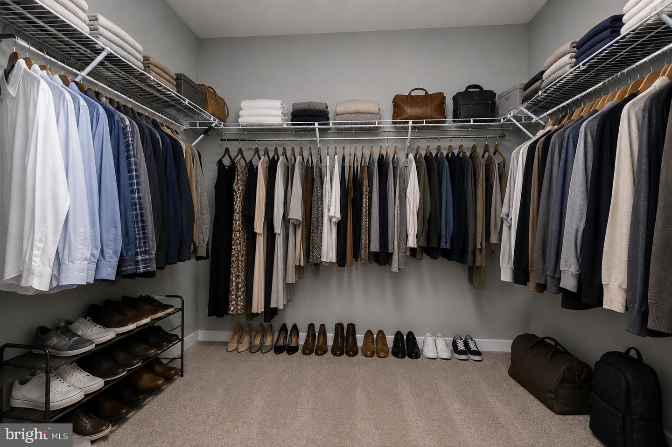
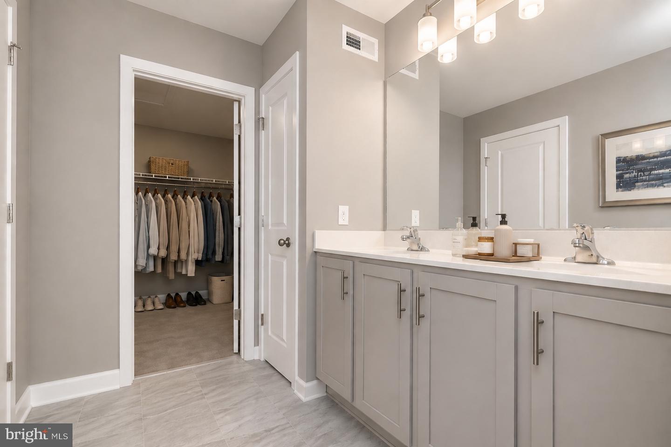
MOVE INTO YOUR NEW HOME IN THE SUMMER WITH FOUR BEDROOMS. 3.5 BATHS. ENDLESS STYLE!This beautiful townhome has the space and flexibility you've been looking for-4 bedrooms, including a convenient entry-level suite, and 3.5 baths spread across three stylish levels.The main floor's open layout is perfect for entertaining! Enjoy 9' ceilings, wide plank flooring, and a bright great room that flows right out to your private deck-perfect for cookouts, coffee breaks, or relaxing under the stars.The modern kitchen steals the show with stainless steel appliances, gas cooking, quartz countertops, and an upgraded island with chic pendant lighting-a great spot to gather with friends and family.Upstairs, your spacious owner's suite is the perfect retreat, complete with a walk-in closet and private bath. Two additional bedrooms and another full bath make room for everyone.The versatile lower level adds even more options-use the 4th bedroom and full bath as a guest suite, private bedroom or in-law suite! Sliding glass doors lead right outside, bringing in plenty of natural light.Located in The Preserve, these townhomes back to open space and are part of the highly sought-after Appoquinimink School District.Note: This home is under construction. Photos may show similar homes with comparable finishes and exteriors.
Details
| MLS # | DENC2091492 |
|---|---|
| Listing Type | For Sale |
| Style | Condominium |
| HOA Dues | $351 |
| Sub-Type | New Construction |
| Status | Active-bright |
| Year | 2026 |
| Days On Site | 319 |
| Listing Provided By | Mark L Handler Real Estate | Mark Handler |
Features
| Bed(s) | 4 |
|---|---|
| Bath(s) | 4 Total |
| SQ Feet | 2,170 |
| Garage | 2 |
| Story(s) | 3 |
| Zoning | S |
| Acreage | 0.06 |
Interior
| Rooms Total | 7 |
|---|---|
| Cooling | Central A/C |
| Heating Yes / No | Yes |
| Heating | Programmable Thermostat, 90% Forced Air |
| Interior Features | Carpet, Recessed Lighting, Kitchen - Island, Walk-in Closet(s), Floor Plan - Open, Upgraded Countertops, Family Room Off Kitchen, Pantry, Combination Kitchen/Dining, Kitchen - Eat-In, Primary Bath(s) |
| Window Features | Energy Efficient, Double Pane Windows, Screens |
| Appliances | Dishwasher, Disposal, Energy Efficient Appliances, Washer/Dryer Hookups Only, Built-In Microwave, Oven/Range - Gas, Stainless Steel Appliances |
Exterior
| Exterior Features | Sidewalks, Street Lights, Exterior Lighting |
|---|---|
| Roof | Pitched, Architectural Shingle |
| Security Features | Carbon Monoxide Detectors, Smoke Detector |
| Construction Materials | Vinyl Siding, Concrete, CPVC/PVC, Stone |
| Foundation Details | Concrete Perimeter |
| Lot Features | Front Yard, Rear Yard, Backs - Open Common Area |
Parking
| Garage Yes / No | Yes |
|---|---|
| Parking Features | Asphalt Driveway |
Utilities
| Utilities | Cable TV Available, Under Ground |
|---|
Taxes
| Tax Annual Amount | 727 |
|---|
Area Information
| State | DE |
|---|---|
| County | NEW CASTLE DE |
| City | TOWNSEND |
| Zip Code | 19734 |
| Area | South Of The Canal (30907) |
| Community Name | PRESER ROBINSON FARM |
| School District | APPOQUINIMINK |
| Elementary School | OLD STATE |
| High School | ODESSA |
Request a showing
Request a showing
Contact
Learn More About This Property

| State | DE |
|---|---|
| County | NEW CASTLE DE |
| City | TOWNSEND |
| Zip Code | 19734 |
| Area | South Of The Canal (30907) |
| Community Name | PRESER ROBINSON FARM |
| School District | APPOQUINIMINK |
| Elementary School | OLD STATE |
| High School | ODESSA |
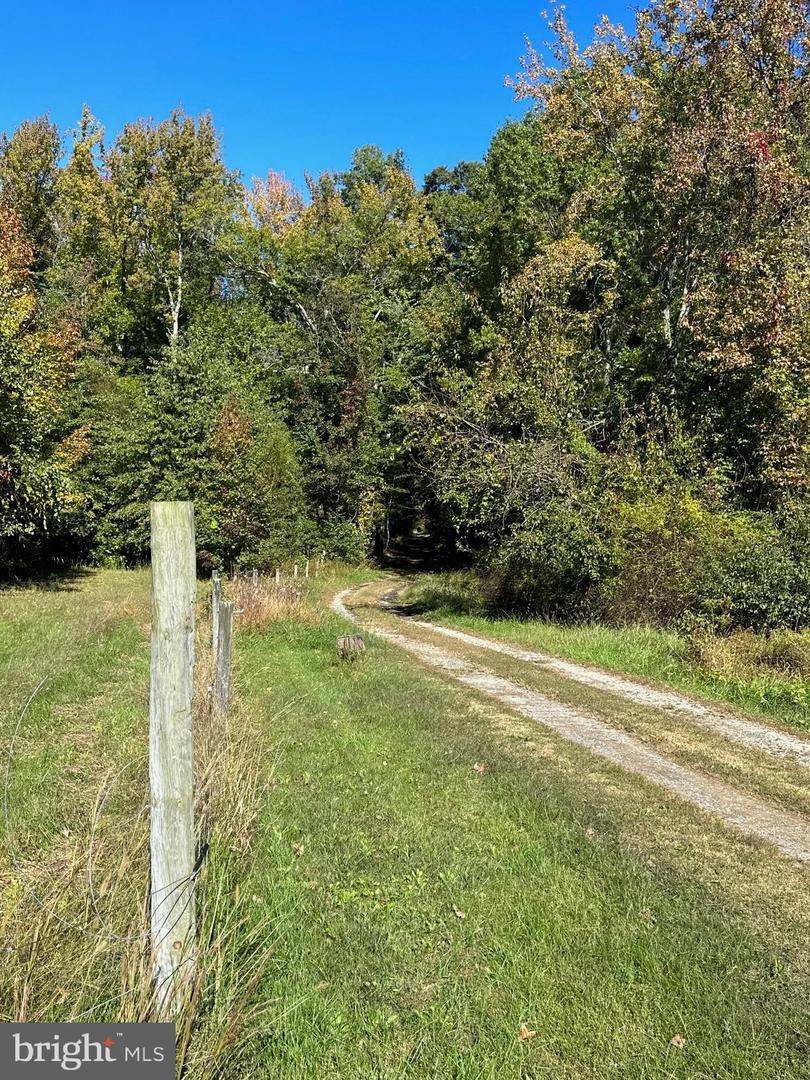 | $2,800,0001038 Fieldsboro RdTownsend, DE 19734 |
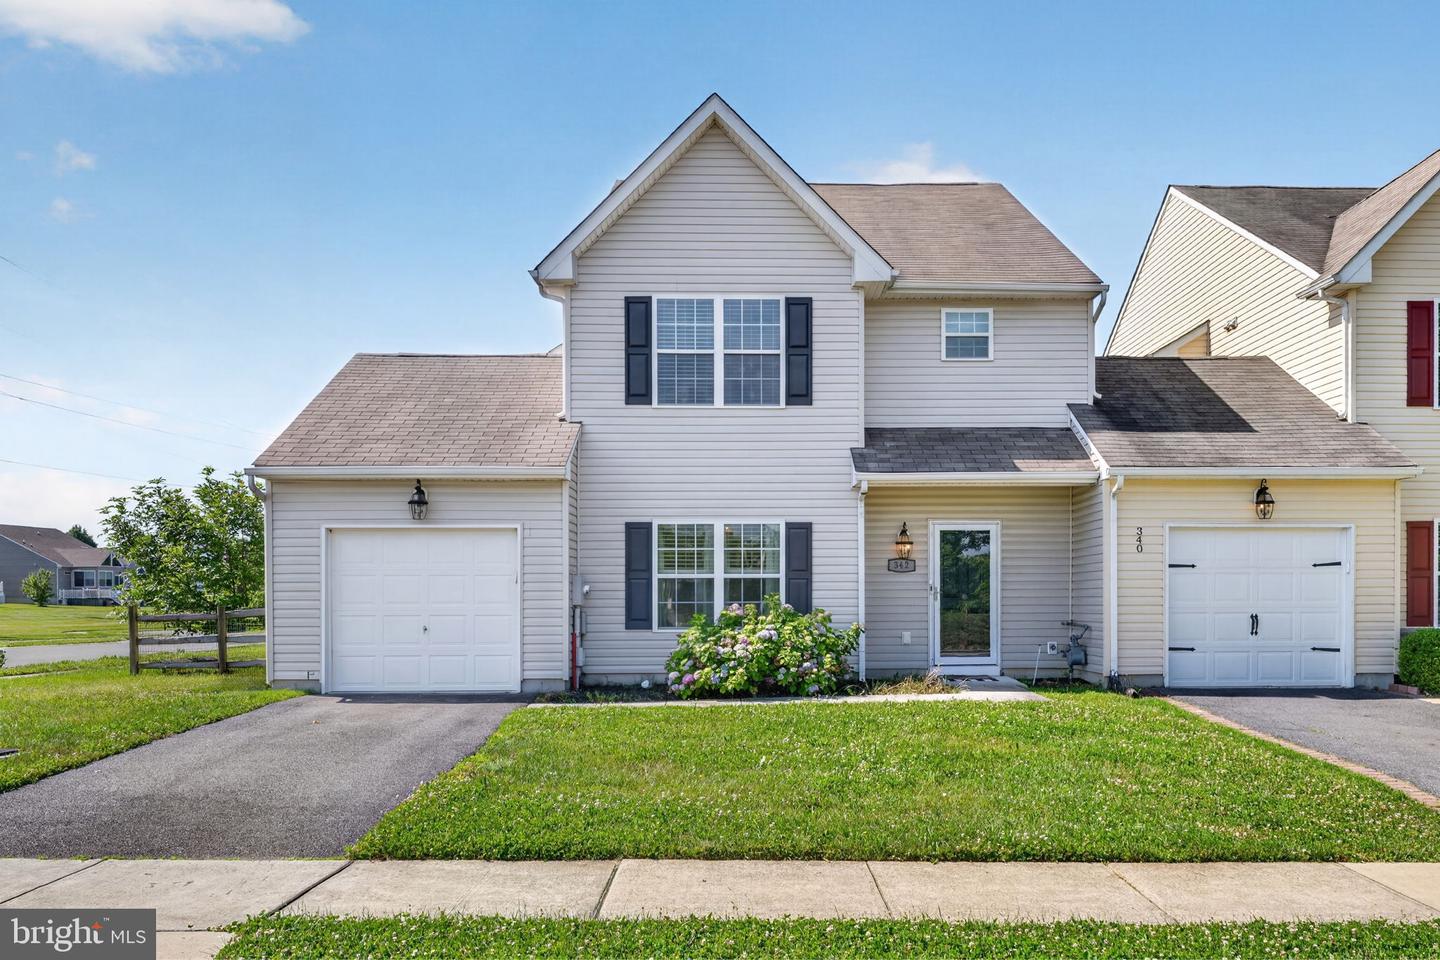 | $349,900342 Camerton LnTownsend, DE 19734 |
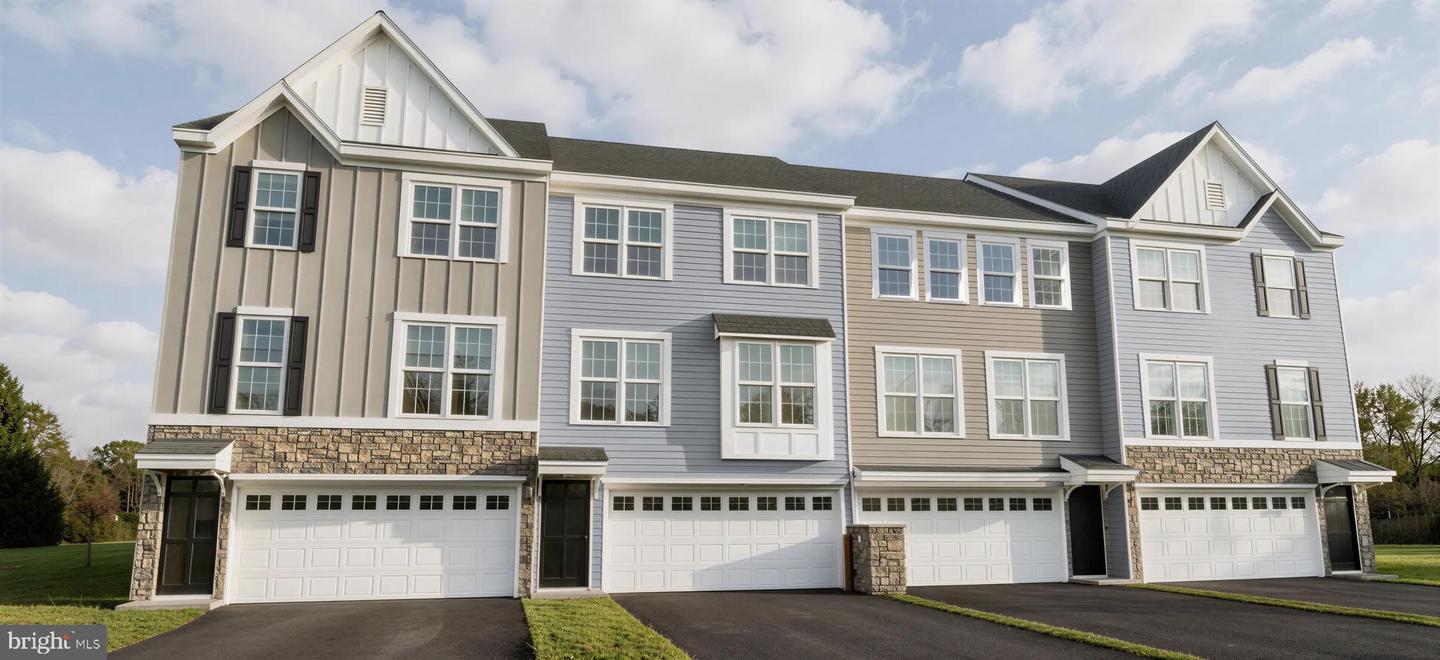 | $392,900206 Case RdTownsend, DE 19734 |
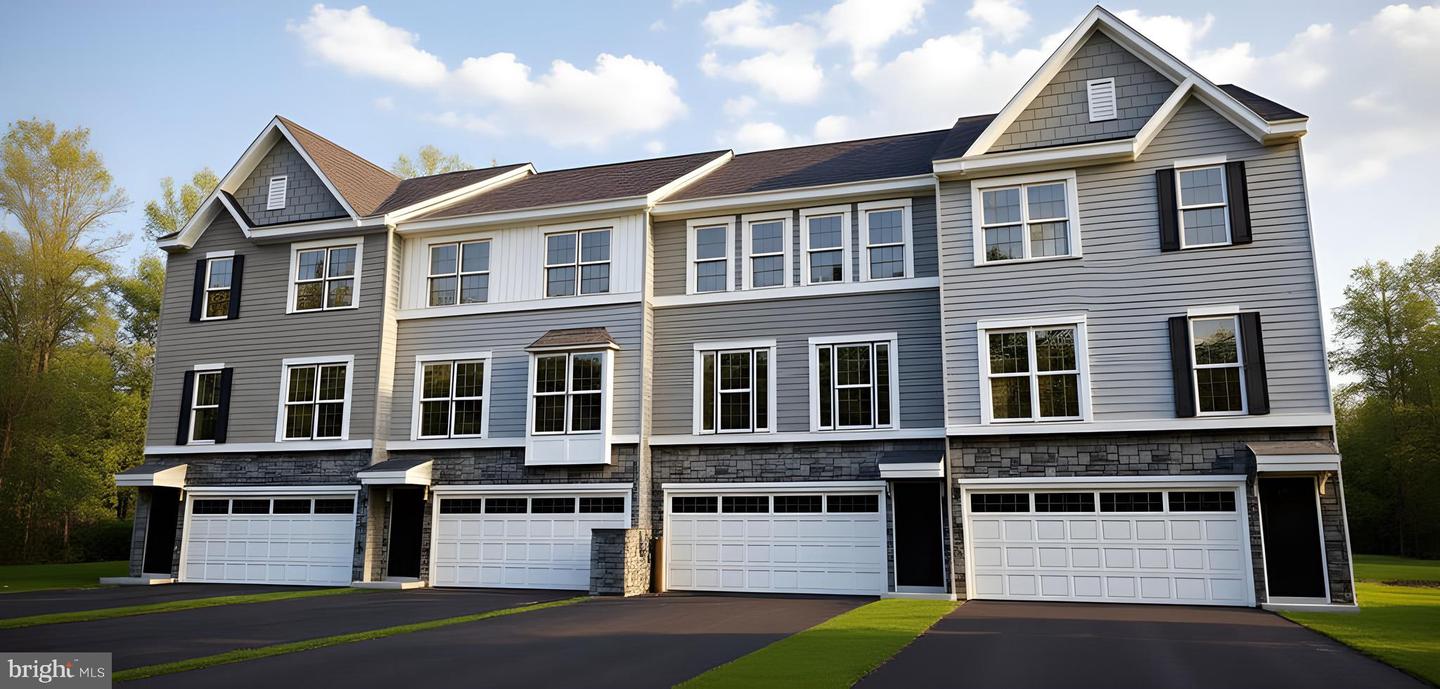 | $419,679203 Case RdTownsend, DE 19734 |
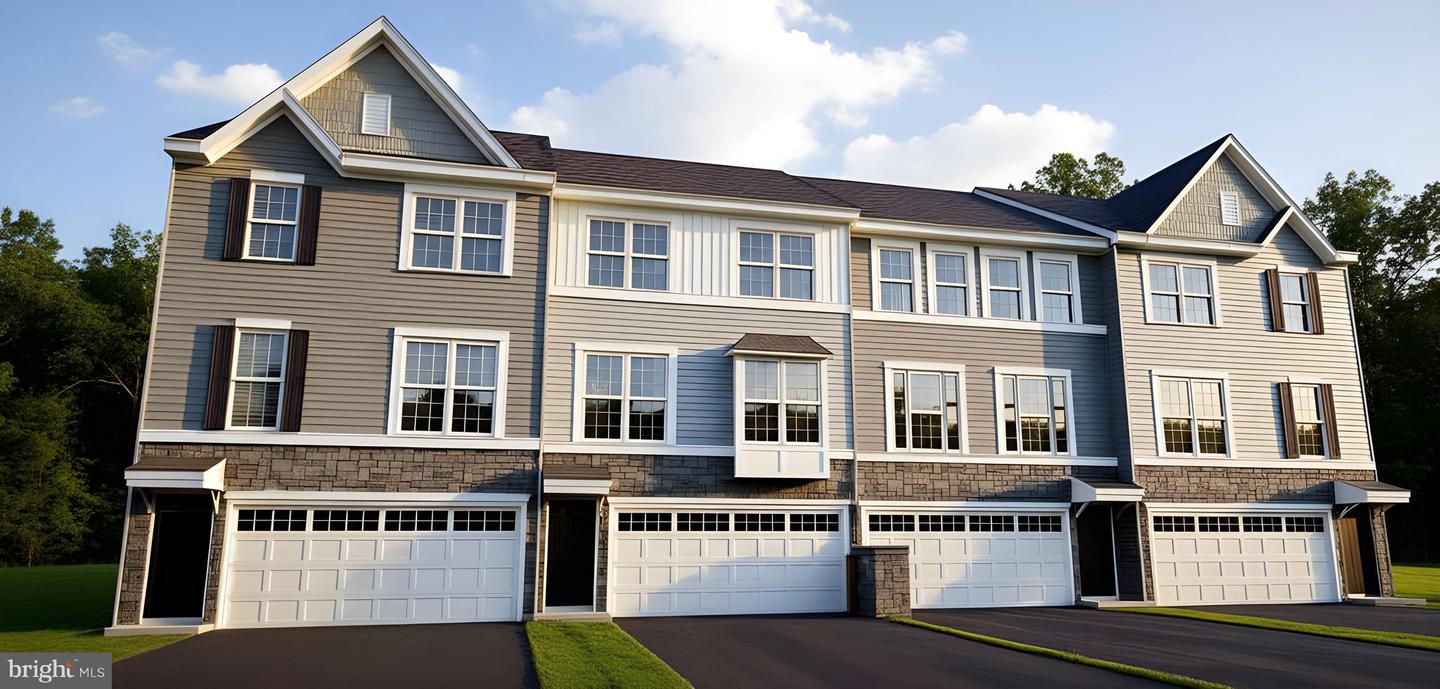 | $448,889199 Case RdTownsend, DE 19734 |
CENTURY 21® and the CENTURY 21 Logo are registered service marks owned by Century 21 Real Estate LLC. Century 21 Real Estate LLC fully supports the principles of the Fair Housing Act and the Equal Opportunity Act. Each office is independently owned and operated. Listing information is deemed reliable but is not guaranteed accurate.
